Skip main navigation
Sold
  • $719,000

    12688 Apsley Ln, Carmel, IN 46032

    4beds
    3,169sqft
    Residential, Single Family Residence
    Built in 2005
    3,920 Square Feet Lot
    $719,000 Zestimate®
    $227/sqft
    $3,411 Estimated rent

    Home value

    $719,000

    $683,000 - $755,000

    $3,411/mo

    Zestimate® history
    Loading
    Loading...

    Owner options

    List your home for rent

    $3,411/mo

    Rent Zestimate®

    Find your next renter with Zillow Rental Manager. Plus, with online applications, you can quickly screen prospective tenants – for free.

    Learn more

    $3,411/mo

    Rent Zestimate®

    Refinance and save

    $4,143/mo

    Est. payment

    Refinancing to a lower rate could help reduce your monthly payments and save thousands over the life of the loan.

    See today's rates

    $4,143/mo

    Est. payment

    Explore your selling options

    Work with a Zillow partner agent

    Leverage their expertise and Zillow's premium Showcase listings to get your home seen by more buyers.

    Get started

    List with your own agent

    Get your home in front of millions of buyers by listing it on Zillow.

    Learn how to do it

    Sell it yourself

    Take full control of how buyers see your home on Zillow by listing For Sale by Owner (FSBO).

    List your home

    What's special

    Rec roomEat in kitchenWalk-in closetWalk-in clostTiled showerGym areaDual vanities

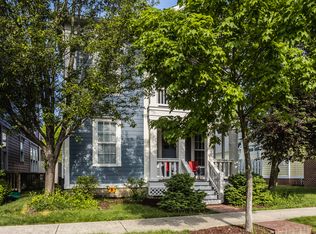
    Village of WestClay offers a lifestyle that few communities can emulate. Village Downtown, Pool & Pickleball cts within walking distance fr this Charming Home. Lg Family w/Gas Fireplace & built-ins; Eat in Kitchen, Granite island/counters; Gas stove w/hood; Hardwd- 1st AND 2nd flrs; 2nd Flr-Primary w/Tray ceilings, walk-in clost; Large En-suite w/soaking tub, tiled shower & Dual vanities; 2 other bedrms share a bathrm w/vanity & shower over tub; One has a walk-in closet leading to ginormous attic space - floored for storage; The lower level is finished with a Rec Room & Gym area; Bedrm w/a walk-in & another private sitting Rm/Gym/Offc; Full Bath w/SOT; Patio off porch; Irrigation Sys; AC Unit-21; Humidifier-21; Ext Paint-21; H2O heater-18!

    This property is off market, which means it's not currently listed for sale or rent on Zillow. This may be different from what's available on other websites or public sources.
    Zillow last checked:

    Listing updated:

    Listed by:

    Gita Kapur 908-391-9961,

    Berkshire Hathaway Home

    Bought with:

    Sascha Fallahi

    United Real Estate Indpls

    Source: MIBOR as distributed by MLS GRID,MLS#: 21925892MLS Logo

    Facts & features

    Interior

    Bedrooms & bathrooms
    • Bedrooms: 4
    • Bathrooms: 4
    • Full bathrooms: 3
    • 1/2 bathrooms: 1
    • Main level bathrooms: 1
    Primary bedroom
    • Features: Hardwood
    • Level: Upper
    • Area: 180 Square Feet
    • Dimensions: 15x12
    Bedroom 2
    • Features: Hardwood
    • Level: Upper
    • Area: 144 Square Feet
    • Dimensions: 12x12
    Bedroom 3
    • Features: Hardwood
    • Level: Upper
    • Area: 132 Square Feet
    • Dimensions: 12x11
    Bedroom 4
    • Level: Basement
    • Area: 180 Square Feet
    • Dimensions: 15x12
    Other
    • Features: Tile-Ceramic
    • Level: Main
    • Area: 56 Square Feet
    • Dimensions: 8x7
    Bonus room
    • Level: Basement
    • Area: 81 Square Feet
    • Dimensions: 9x9
    Dining room
    • Features: Hardwood
    • Level: Main
    • Area: 168 Square Feet
    • Dimensions: 14x12
    Family room
    • Level: Basement
    • Area: 192 Square Feet
    • Dimensions: 12x16
    Great room
    • Features: Hardwood
    • Level: Main
    • Area: 304 Square Feet
    • Dimensions: 19x16
    Kitchen
    • Features: Hardwood
    • Level: Main
    • Area: 196 Square Feet
    • Dimensions: 14x14
    Heating
    • Baseboard
    Cooling
    • Has cooling: Yes
    Appliances
    • Included: Dishwasher, Disposal, Microwave, Gas Oven, Gas Water Heater, Water Softener Owned
    Features
    • Bookcases, High Ceilings, Tray Ceiling(s), Walk-In Closet(s), Hardwood Floors, Ceiling Fan(s), Eat-in Kitchen, High Speed Internet, Wired for Data, Kitchen Island, Pantry
    • Flooring: Hardwood
    • Windows: Wood Work Painted
    • Basement: Finished,Daylight,Egress Window(s)
    • Number of fireplaces: 1
    • Fireplace features: Gas Log, Great Room
    Interior area
    • Total structure area: 3,169
    • Total interior livable area: 3,169 sqft
    • Finished area below ground: 958

    Property

    Parking
    • Total spaces: 2
    • Parking features: Attached, Concrete, Garage Door Opener, Rear/Side Entry
    • Attached garage spaces: 2
    • Details: Garage Parking Other(Service Door)
    Features
    • Levels: Three Or More
    • Patio & porch: Covered, Screened
    • Exterior features: Sprinkler System
    • Fencing: Partial
    • Has view: Yes
    • View description: City, Neighborhood
    Lot
    • Size: 3,920 Square Feet
    • Features: Sidewalks, Street Lights, Trees-Small (Under 20 Ft)
    Details
    • Parcel number: 290928030006000018
    • Other equipment: Multiple Phone Lines, Radon System

    Construction

    Type & style
    • Home type: SingleFamily
    • Architectural style: Italianate
    • Property subtype: Residential, Single Family Residence
    Materials
    • Brick, Cement Siding
    • Foundation: Concrete Perimeter
    Condition
    • Updated/Remodeled
    • New construction: No
    • Year built: 2005

    Utilities & green energy

    • Water: Municipal/City

    Community & HOA

    Community
    • Features: Clubhouse, Fishing, Fitness Center, Playground, Pool, Restaurant, Sidewalks, Street Lights, Tennis Court(s), Other
    • Subdivision: Village Of Westclay
    HOA
    • Has HOA: Yes
    • Services included: Association Home Owners, Maintenance, Management, Snow Removal
    • HOA fee: $564 quarterly
    • HOA phone: 317-574-1164
    Location
    • Region: Carmel

    Financial & listing details

    • Price per square foot: $227/sqft
    • Tax assessed value: $544,200
    • Annual tax amount: $4,970
    • Date on market: 6/9/2023
    • Cumulative days on market: 2 days

    Price history

    DateEventPrice
    7/10/2023Sold$664,000+2.2%$210/sqft
    Source: MIBOR as distributed by MLS GRID #21925892 Report a problem
    6/13/2023Pending sale$650,000$205/sqft
    Source: MIBOR as distributed by MLS GRID #21925892 Report a problem
    6/9/2023Listed for sale$650,000+66.7%$205/sqft
    Source: MIBOR as distributed by MLS GRID #21925892 Report a problem
    4/11/2016Sold$390,000-4.9%$123/sqft
    Source: MIBOR as distributed by MLS GRID #21398670 Report a problem
    3/16/2016Pending sale$410,000$129/sqft
    Source: Berkshire Hathaway Home #21398670 Report a problem
    3/1/2016Price change$410,000-2.4%$129/sqft
    Source: Berkshire Hathaway Home #21398670 Report a problem
    2/12/2016Listed for sale$420,000+7.4%$133/sqft
    Source: Berkshire Hathaway Home #21398670 Report a problem
    8/8/2013Sold$391,000-2%$123/sqft
    Source: Agent Provided Report a problem
    6/8/2013Pending sale$399,000$126/sqft
    Source: RE/MAX Ability Plus #21220879 Report a problem
    6/4/2013Price change$399,000+2.6%$126/sqft
    Source: RE/MAX Ability Plus #21220879 Report a problem
    5/15/2013Price change$389,000-6.3%$123/sqft
    Source: RE/MAX Ability Plus #21220879 Report a problem
    3/16/2013Listed for sale$415,000$131/sqft
    Source: Hamilton Group, Inc #21220879 Report a problem

    Public tax history

    YearProperty taxesTax assessment
    2025$4,986 +3.2%$544,200 +21.7%
    2024$4,830 -2.8%$447,300
    2023$4,970 +16%$447,300 +2.5%
    2022$4,285 -0.8%$436,600 +14.8%
    2021$4,322 +5.5%$380,200 -0.8%
    2020$4,095 0%$383,400 +5.4%
    2019$4,096 +0.2%$363,600 -0.9%
    2018$4,088 +4.5%$366,900 +0.2%
    2017$3,913 +2.4%$366,200 +2.9%
    2016$3,819 -0.3%$355,900 +1.3%
    2014$3,830 +2.1%$351,200 +1.9%
    2013$3,752 +1.2%$344,500 +1.2%
    2012$3,706 +2%$340,400 -1%
    2011$3,635 -4.4%$344,000
    2010$3,801 +10.5%$344,000 -6.1%
    2009$3,440 -8%$366,500
    2007$3,739 -14.9%$366,500 +23.8%
    2006$4,396 $296,000 +536.6%
    2005-- $46,500
    Find assessor info on the county website

    Neighborhood: 46032

    Nearby schools

    GreatSchools rating
    Schools provided by the listing agent
    • Elementary: West Clay Elementary School
    • Middle: Creekside Middle School

    Source: MIBOR as distributed by MLS GRID. This data may not be complete. We recommend contacting the local school district to confirm school assignments for this home.

    Get a cash offer in 3 minutes
    Find out how much your home could sell for in as little as 3 minutes with a no-obligation cash offer.
    Estimated market value
    $719,000
    Get a cash offer in 3 minutes
    Find out how much your home could sell for in as little as 3 minutes with a no-obligation cash offer.
    Estimated market value
    $719,000