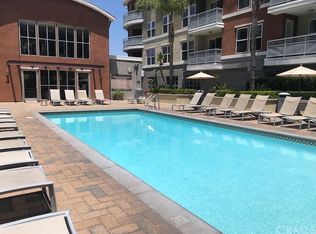
Welcome to Paradise! This luxury condo located at 12688 Chapman Ave Unit 3301 in Chapman Commons is truly fabulous. The meticulous well maintained condo community offers onsite management, a gated community, two underground parking and storage area, plenty of guest parking and courtyards with seating. The clubhouse is great for entertaining with spacious kitchen and bar seating, card room, fully loaded fitness center, a spacious pool and spa, BBQ, Chimney and lounging areas inside and out. The charming condo is equally impressive with an airy and bright open floor plan. Using the elevator to the 3rd floor, you're greeted with amazing wood like flooring and earth tone paint colors throughout, a beautiful kitchen with stainless steel appliances gas stove, built in microwave, refrigerator, dishwasher, earth tone granite counters throughout and bar seating great for extra seating. Then into a bright dining room area with accent wall, LED lighting, spacious living room with access to a balcony. Down the hallway, a stacked washer and dryer closet, a full guest bathroom, granite counter and tile flooring. To the left, a secondary bedroom with closet and carpet. Then you arrive to the primary bedroom with a barn door leading to spacious primary bath with spa tub/shower, tile flooring, granite counters and plenty of cabinet’s space. The primary bedroom is carpeted, with walk in closet, bright and light with a wood accent wall, ceiling fan and a door leading to the balcony. The best part, this community is close to Disneyland, downtown Disney and so so much more. HOA fee's include trash, water, sewer and gas!
Sold for $560,000
Listed by: REALTY MASTERS & ASSOCIATES • Sabina Patritti • Contact: 909-630-6299
Bought with: Advance Estate Realty
$560,000
12688 Chapman Ave Unit 3301, Garden Grove, CA 92840
2beds
1,117sqft
Condominium
Built in 2007
-- sqft lot
$602,900 Zestimate®
$501/sqft
$3,265 Estimated rent
Home value
$602,900
$573,000 - $633,000
$3,265/mo
Zestimate® history
Owner options
List your home for rent
$3,265/mo
Rent Zestimate®
Find your next renter with Zillow Rental Manager. Plus, with online applications, you can quickly screen prospective tenants – for free.
$3,265/mo
Rent Zestimate®
Refinance and save
$4,103/mo
Est. payment
Refinancing to a lower rate could help reduce your monthly payments and save thousands over the life of the loan.
$4,103/mo
Est. payment
Explore your selling options
Work with a Zillow partner agent
Leverage their expertise and Zillow's premium Showcase listings to get your home seen by more buyers.
Get startedList with your own agent
Get your home in front of millions of buyers by listing it on Zillow.
Learn how to do itSell it yourself
Take full control of how buyers see your home on Zillow by listing For Sale by Owner (FSBO).
List your homeWhat's special
Zillow last checked:
Listing updated:
Listed by:
Sabina Patritti DRE #01385416 909-630-6299,
REALTY MASTERS & ASSOCIATES
Bought with:
Thomas Tran, DRE #01962930
Advance Estate Realty
Source: CRMLS,MLS#: CV24062809 Originating MLS: California Regional MLS
Originating MLS: California Regional MLSFacts & features
Interior
Bedrooms & bathrooms
- Bedrooms: 2
- Bathrooms: 2
- Full bathrooms: 2
- Main level bathrooms: 2
- Main level bedrooms: 2
Rooms
- Room types: Primary Bathroom, Primary Bedroom, Other, Dining Room
Bathroom
- Features: Bathroom Exhaust Fan, Bathtub, Granite Counters, Soaking Tub, Tub Shower
Kitchen
- Features: Granite Counters, Kitchen/Family Room Combo
Other
- Features: Walk-In Closet(s)
Heating
- Central
Cooling
- Central Air
Appliances
- Included: Dishwasher, Free-Standing Range, Disposal, Gas Oven, Gas Range, Refrigerator, Dryer, Washer
- Laundry: Inside, Laundry Closet
Features
- Breakfast Bar, Balcony, Ceiling Fan(s), Separate/Formal Dining Room, Granite Counters, Open Floorplan, Recessed Lighting, Walk-In Closet(s)
- Flooring: Laminate, Tile
- Doors: Panel Doors
- Windows: Blinds, Screens
- Has fireplace: No
- Fireplace features: None
- Common walls with other units/homes: 2+ Common Walls
Interior area
- Total interior livable area: 1,117 sqft
Property
Parking
- Total spaces: 2
- Parking features: Assigned, Covered, Garage, Paved, One Space, Community Structure
- Garage spaces: 2
Features
- Levels: One
- Stories: 1
- Entry location: 3 floor
- Patio & porch: Concrete, Covered, Patio
- Pool features: In Ground, Association
- Has spa: Yes
- Spa features: Association, In Ground
- Has view: Yes
- View description: Neighborhood
Details
- Parcel number: 93619254
- Special conditions: Standard
Construction
Type & style
- Home type: Condo
- Architectural style: Modern
- Property subtype: Condominium
- Attached to another structure: Yes
Condition
- New construction: No
- Year built: 2007
Utilities & green energy
- Sewer: Public Sewer
- Water: Public
- Utilities for property: Electricity Available, Natural Gas Available, Sewer Connected, Water Connected
Community & HOA
Community
- Features: Curbs, Street Lights, Sidewalks, Gated
- Security: Carbon Monoxide Detector(s), Fire Sprinkler System, Security Gate, Gated Community, 24 Hour Security, Smoke Detector(s)
- Subdivision: Chapman Commons
HOA
- Has HOA: Yes
- Amenities included: Billiard Room, Call for Rules, Clubhouse, Controlled Access, Fitness Center, Gas, Maintenance Grounds, Barbecue, Picnic Area, Pool, Spa/Hot Tub, Storage, Trash, Water
- Services included: Sewer
- HOA fee: $604 monthly
- HOA name: Chapman Commons
- HOA phone: 949-716-3998
Location
- Region: Garden Grove
Financial & listing details
- Price per square foot: $501/sqft
- Tax assessed value: $582,624
- Date on market: 3/30/2024
- Cumulative days on market: 13 days
- Listing terms: Cash,Cash to New Loan,Conventional
- Inclusions: Kitchen appliances including refrigerator, washer, dryer and TV in living room.
Price history
| Date | Event | Price |
|---|---|---|
| 3/22/2025 | Listing removed | $3,800$3/sqft |
Source: Zillow Rentals Report a problem | ||
| 2/23/2025 | Listed for rent | $3,800$3/sqft |
Source: Zillow Rentals Report a problem | ||
| 1/24/2025 | Listing removed | $3,800$3/sqft |
Source: Zillow Rentals Report a problem | ||
| 8/27/2024 | Listed for rent | $3,800+105.4%$3/sqft |
Source: Zillow Rentals Report a problem | ||
| 6/28/2024 | Sold | $560,000$501/sqft |
Source:  CRMLS #CV24062809 Report a problem CRMLS #CV24062809 Report a problem | ||
| 4/19/2024 | Contingent | $560,000$501/sqft |
Source: CRMLS #CV24062809 Report a problem | ||
| 4/16/2024 | Price change | $560,000-2.6%$501/sqft |
Source: CRMLS #CV24062809 Report a problem | ||
| 3/31/2024 | Listed for sale | $575,000+38.6%$515/sqft |
Source: CRMLS #CV24062809 Report a problem | ||
| 8/13/2017 | Listing removed | $415,000$372/sqft |
Source: First Team Real Estate #PW17111266 Report a problem | ||
| 8/10/2017 | Listed for sale | $415,000$372/sqft |
Source: First Team Real Estate #PW17111266 Report a problem | ||
| 8/7/2017 | Sold | $415,000$372/sqft |
Source: Public Record Report a problem | ||
| 6/28/2017 | Pending sale | $415,000$372/sqft |
Source: First Team Real Estate #PW17111266 Report a problem | ||
| 5/19/2017 | Listed for sale | $415,000+45.1%$372/sqft |
Source: First Team Real Estate #PW17111266 Report a problem | ||
| 5/17/2013 | Listing removed | $1,850$2/sqft |
Source: First Team Real Estate #PW13065956 Report a problem | ||
| 4/15/2013 | Listed for rent | $1,850$2/sqft |
Source: First Team Real Estate #PW13065956 Report a problem | ||
| 4/30/2008 | Sold | $286,000$256/sqft |
Source: Public Record Report a problem | ||
Public tax history
| Year | Property taxes | Tax assessment |
|---|---|---|
| 2026 | -- | $582,624 +2% |
| 2025 | $7,280 +24.3% | $571,200 +23.4% |
| 2024 | $5,858 +1.9% | $462,939 +2% |
| 2023 | $5,751 +2.3% | $453,862 +2% |
| 2022 | $5,622 +1.4% | $444,963 +2% |
| 2021 | $5,543 +1.2% | $436,239 +1% |
| 2020 | $5,475 | $431,766 +2% |
| 2019 | $5,475 +1.4% | $423,300 +2% |
| 2018 | $5,400 +25.9% | $415,000 +28.3% |
| 2017 | $4,288 | $323,479 +2% |
| 2016 | $4,288 +5.2% | $317,137 +1.5% |
| 2015 | $4,077 +3.7% | $312,374 +2% |
| 2014 | $3,931 | $306,256 +16.8% |
| 2013 | -- | $262,260 |
| 2012 | -- | $262,260 -6% |
| 2011 | -- | $279,000 +6.1% |
| 2010 | -- | $263,000 |
Find assessor info on the county website
Neighborhood: 92840
Nearby homes
- $650,0003 bd2 ba1.3k sqft12688 Chapman Ave UNIT 3410, Garden Grove, CA 92840Sold
- $649,1003 bd2 ba1.4k sqft12688 Chapman Ave UNIT 3208, Garden Grove, CA 92840Off Market
- $662,9003 bd2 ba1.3k sqft12688 Chapman Ave UNIT 3111, Garden Grove, CA 92840Off Market
- $621,8002 bd2 ba1.1k sqft12688 Chapman Ave UNIT 3114, Garden Grove, CA 92840Off Market
- $597,9002 bd2 ba1.1k sqft12688 Chapman Ave UNIT 3209, Garden Grove, CA 92840Off Market
- $608,7002 bd2 ba1.1k sqft12688 Chapman Ave UNIT 3216, Garden Grove, CA 92840Off Market
- $594,7002 bd2 ba1.1k sqft12688 Chapman Ave UNIT 3214, Garden Grove, CA 92840Off Market
- $651,3002 bd2 ba1.2k sqft12688 Chapman Ave UNIT 3406, Garden Grove, CA 92840Off Market
- $676,5003 bd2 ba1.3k sqft12688 Chapman Ave UNIT 3415, Garden Grove, CA 92840Off Market
Nearby schools
GreatSchools rating
- 8/10Earl Warren Elementary SchoolGrades: K-6Distance: 0.2 mi
- 5/10Izaak Walton Intermediate SchoolGrades: 7-8Distance: 0.6 mi
- 6/10Santiago High SchoolGrades: 9-12Distance: 1.7 mi
Get a cash offer in 3 minutes
Find out how much your home could sell for in as little as 3 minutes with a no-obligation cash offer.
Estimated market value
$602,900
Get a cash offer in 3 minutes
Find out how much your home could sell for in as little as 3 minutes with a no-obligation cash offer.
Estimated market value
$602,900
- California
- Orange County
- Garden Grove
- 92840
- 12688 Chapman Ave Unit 3301
Nearby cities
Nearby zip codes
Other Garden Grove Topics
