Skip main navigation
Closed
  • $427,745

    12688 Eagle St NW, Coon Rapids, MN 55448

    2beds
    1,617sqft
    Townhouse Side x Side
    Built in 2024
    2,500 Square Feet Lot
    $434,300 Zestimate®
    $265/sqft
    $2,579 Estimated rent

    Home value

    $434,300

    $395,000 - $478,000

    $2,579/mo

    Zestimate® history
    Loading
    Loading...

    Owner options

    List your home for rent

    $2,579/mo

    Rent Zestimate®

    Find your next renter with Zillow Rental Manager. Plus, with online applications, you can quickly screen prospective tenants – for free.

    Learn more

    $2,579/mo

    Rent Zestimate®

    Refinance and save

    $2,867/mo

    Est. payment

    Refinancing to a lower rate could help reduce your monthly payments and save thousands over the life of the loan.

    See today's rates

    $2,867/mo

    Est. payment

    Explore your selling options

    Work with a Zillow partner agent

    Leverage their expertise and Zillow's premium Showcase listings to get your home seen by more buyers.

    Get started

    List with your own agent

    Get your home in front of millions of buyers by listing it on Zillow.

    Learn how to do it

    Sell it yourself

    Take full control of how buyers see your home on Zillow by listing For Sale by Owner (FSBO).

    List your home

    What's special

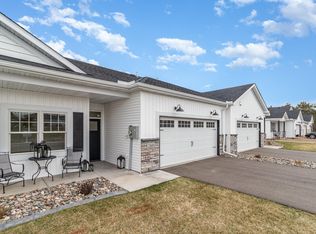
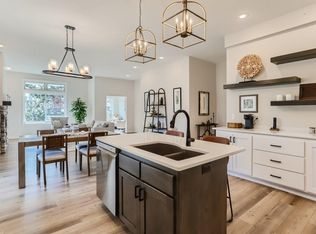
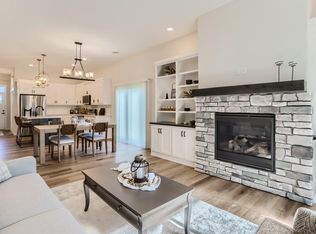
    Lvp throughout main levelRiver rock bedsBeautiful exteriorArchitectural shinglesStunning stone accentsThoughtfully designed landscapingLantern exterior lights
    Welcome to Brookside Construction: Custom Townhome Living in Coon Rapids, MN! Introducing the Chelsie Floorplan—your opportunity to design a home that perfectly suits your lifestyle! This stunning one-level townhome features 2 bedroom suites within 1,649 square feet of open, spacious living. Why Choose the Chelsie Floorplan? Hard to Find Floorplan: Do you have a need for a second bedroom with a connecting bathroom? Maybe for guests or yourself but this option is hard to find all on one level. Framed and Ready for Your Touch: This unit is already framed and awaits your personal selections. This is not a base price, this home includes: Fireplace, Base Custom Cabinets accenting the Fireplace, Granite Kitchen Countertops, Cultured Marble Countertops in Bathrooms, LVP throughout main level and carpeting in Bedrooms and Sun Room. Choose selections and features that reflect your style and likes. But you’ll need to hurry because this may be our next model and we will be making our selections shortly. Appliance and Lighting Allowance included. Quality Craftsmanship: Brookside Construction prides themselves quality over quantity, on site supervision and attention to detail. Key Features: Small Development: Only 11 exclusive units in a serene setting on a dead-end street, ensuring peace and privacy. Act Fast though: ONLY 3 Units Left! Beautiful Exterior: Enjoy stunning stone accents, Lantern exterior lights, architectural shingles, transom windows, and thoughtfully designed landscaping with River Rock beds and concrete curbing. Convenient Location: Near Hanson Boulevard and Main Street (Co Rd 14) with easy access to HWY 10 and close to local amenities. Across the street from Prairie Oaks Park and walking distance to Bunker Hills Dog Park. This trail actually gains you access to 10 miles of trails in Bunker Hills Park which also includes one of the best Wave Pool Parks in the Twin Cities. Don't miss your chance to be part of this unique development. Schedule a tour today and see for yourself why Brookside Construction is the perfect choice for your new home! Garage is being fully sheet-rocked, taped and painted.

    Zillow last checked:

    Listing updated:

    Listed by:

    Richard W Bandimere 612-978-2989,

    Keller Williams Classic Realty,

    Babette Cristilly 763-439-7472

    Bought with:

    Joel D. Friday

    Keller Williams Classic Realty

    Source: NorthstarMLS as distributed by MLS GRID,MLS#: 6637064MLS Logo

    Facts & features

    Interior

    Bedrooms & bathrooms
    • Bedrooms: 2
    • Bathrooms: 2
    • Full bathrooms: 1
    • 3/4 bathrooms: 1
    Bedroom
    • Level: Main
    • Area: 169 Square Feet
    • Dimensions: 13x13
    Bedroom 2
    • Level: Main
    • Area: 110 Square Feet
    • Dimensions: 10x11
    Dining room
    • Level: Main
    • Area: 150 Square Feet
    • Dimensions: 10x15
    Other
    • Level: Main
    • Area: 99 Square Feet
    • Dimensions: 11x9
    Kitchen
    • Level: Main
    • Area: 168 Square Feet
    • Dimensions: 12x14
    Living room
    • Level: Main
    • Area: 240 Square Feet
    • Dimensions: 16x15
    Patio
    • Level: Main
    • Area: 84 Square Feet
    • Dimensions: 6x14
    Porch
    • Level: Main
    • Area: 56 Square Feet
    • Dimensions: 14x4
    Heating
    • Forced Air
    Cooling
    • Central Air
    Appliances
    • Included: Dishwasher, Microwave, Range, Refrigerator, Stainless Steel Appliance(s)
    • Laundry: Electric Dryer Hookup, Main Level, Washer Hookup
    Features
    • Has basement: No
    • Number of fireplaces: 1
    • Fireplace features: Gas, Living Room
    Interior area
    • Total structure area: 1,617
    • Total interior livable area: 1,617 sqft
    • Finished area above ground: 1,610
    • Finished area below ground: 0

    Property

    Parking
    • Total spaces: 2
    • Parking features: Attached, Insulated Garage
    • Attached garage spaces: 2
    • Details: Garage Dimensions (22x23), Garage Door Height (7), Garage Door Width (16)
    Accessibility
    • Accessibility features: Doors 36"+, Hallways 42"+, No Stairs External, No Stairs Internal
    Features
    • Levels: One
    • Stories: 1
    • Patio & porch: Patio
    Lot
    • Size: 2,500 Square Feet
    • Dimensions: 36*90
    • Features: Tree Coverage - Light
    Details
    • Foundation area: 1617
    • Parcel number: 023124330195
    • Zoning description: Residential-Single Family

    Construction

    Type & style
    • Home type: Townhouse
    • Property subtype: Townhouse Side x Side
    • Attached to another structure: Yes
    Materials
    • Foundation: Slab
    • Roof: Age 8 Years or Less,Asphalt,Pitched
    Condition
    • New construction: Yes
    • Year built: 2024
    Details
    • Builder name: BROOKSIDE CONSTRUCTION INC

    Utilities & green energy

    • Electric: Circuit Breakers
    • Gas: Natural Gas
    • Sewer: City Sewer/Connected
    • Water: City Water/Connected

    Community & HOA

    Community
    • Subdivision: Brookside Villas
    HOA
    • Has HOA: Yes
    • Services included: Maintenance Structure, Hazard Insurance, Maintenance Grounds, Professional Mgmt, Sanitation, Lawn Care
    • HOA fee: $240 monthly
    • HOA name: Property Solutions, LLC
    • HOA phone: 763-247-8700
    Location
    • Region: Coon Rapids

    Financial & listing details

    • Price per square foot: $265/sqft
    • Tax assessed value: $416,800
    • Annual tax amount: $100
    • Date on market: 12/4/2024
    • Cumulative days on market: 75 days
    • Road surface type: Paved

    Price history

    DateEventPrice
    3/27/2025Sold$427,745-0.9%$265/sqft
    Source: NorthstarMLS as distributed by MLS GRID #6637064 Report a problem
    2/17/2025Pending sale$431,565$267/sqft
    Source: NorthstarMLS as distributed by MLS GRID #6637064 Report a problem
    1/31/2025Price change$431,565+1.5%$267/sqft
    Source: NorthstarMLS as distributed by MLS GRID #6637064 Report a problem
    12/4/2024Listed for sale$424,999+0.3%$263/sqft
    Source: NorthstarMLS as distributed by MLS GRID #6637064 Report a problem
    10/10/2024Listing removed$423,693$262/sqft
    Source: NorthstarMLS as distributed by MLS GRID #6611435 Report a problem
    10/1/2024Listed for sale$423,693+7.7%$262/sqft
    Source: NorthstarMLS as distributed by MLS GRID #6611435 Report a problem
    9/24/2024Listing removed$393,548$243/sqft
    Source: NorthstarMLS as distributed by MLS GRID #6431555 Report a problem
    8/27/2024Price change$393,548+0.5%$243/sqft
    Source: NorthstarMLS as distributed by MLS GRID #6431555 Report a problem
    1/29/2024Price change$391,578+2%$242/sqft
    Source: NorthstarMLS as distributed by MLS GRID #6431555 Report a problem
    9/11/2023Listed for sale$383,900-40.9%$237/sqft
    Source: NorthstarMLS as distributed by MLS GRID #6431555 Report a problem
    7/9/2021Sold$650,000+348.3%$402/sqft
    Source: Public Record Report a problem
    4/22/2020Sold$145,000$90/sqft
    Source: Public Record Report a problem

    Public tax history

    YearProperty taxesTax assessment
    2025-- $407,762 +409.7%
    2024$849 +289.2%$80,000 +14.3%
    2023$218 $70,000
    Find assessor info on the county website

    Neighborhood: 55448

    Nearby schools

    GreatSchools rating
    Get a cash offer in 3 minutes
    Find out how much your home could sell for in as little as 3 minutes with a no-obligation cash offer.
    Estimated market value
    $434,300
    Get a cash offer in 3 minutes
    Find out how much your home could sell for in as little as 3 minutes with a no-obligation cash offer.
    Estimated market value
    $434,300