Skip main navigation
Off market
  • $586,400

    12688 Richezza Dr, Venice, FL 34293

    5beds
    3,278sqft
    SingleFamily
    Built in 2015
    6,660 Square Feet Lot
    $586,400 Zestimate®
    $179/sqft
    $4,643 Estimated rent

    Home value

    $586,400

    $551,000 - $622,000

    $4,643/mo

    Zestimate® history
    Loading
    Loading...

    Owner options

    List your home for rent

    $4,643/mo

    Rent Zestimate®

    Find your next renter with Zillow Rental Manager. Plus, with online applications, you can quickly screen prospective tenants – for free.

    Learn more

    $4,643/mo

    Rent Zestimate®

    Refinance and save

    $4,081/mo

    Est. payment

    Refinancing to a lower rate could help reduce your monthly payments and save thousands over the life of the loan.

    See today's rates

    $4,081/mo

    Est. payment

    Explore your selling options

    Work with a Zillow partner agent

    Leverage their expertise and Zillow's premium Showcase listings to get your home seen by more buyers.

    Get started

    List with your own agent

    Get your home in front of millions of buyers by listing it on Zillow.

    Learn how to do it

    Sell it yourself

    Take full control of how buyers see your home on Zillow by listing For Sale by Owner (FSBO).

    List your home

    What's special

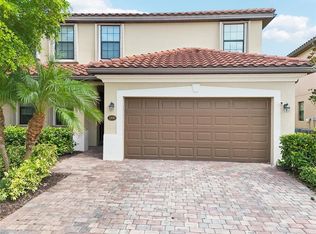
    PLEASE CONTACT SELLER DIRECTLY AT 614-595-5167 or 1Dmilesm1@gmail.com. SUPERIOR-BUILT CUSTOM POOL/SPA WITH PRIVATE PRESERVE VIEW! Flexibility and versatility to fit the needs of your Florida lifestyle. The spacious Monte Carlo home plan offers 5 bedrooms, 3 full baths, a generous bonus room, and both formal as well as casual living and dining areas. The master suite is on the second floor; an over-sized oasis w/his-and-hers dual walk-in closets, master bath w/garden tub and separate shower. One guest bedroom is even on the first floor, perfect for a den or for a family member or guest that has trouble with stairs. Special features include dual-zone HVAC system, thermostat & door lock remote capability via Nexia system, Pentair remote pool/spa controls, stunning custom kitchen island allowing for seating of 7 and added storage, porcelain tile in all living areas, salt water pool w/sunshelf, expanded storage space under stairs, and upgraded Samsung washer & dryer. This home is also located close to multiple beaches, shopping, and the new Cool Today baseball stadium with year round activities and events. West Villages is listed in the top 3 master planned communities in the nation; and the luxury community of Gran Paradiso is the fastest growing community of the West Villages neighborhoods. It is maintenance-free, resort style, boasting a free-form resort pool with beach entry, fitness center, tennis, pickleball, even locker rooms with steam rooms and saunas. Whether you are looking for an extended family dwelling or five-star guest accommodations, this one is a perfect fit.

    This property is not currently displayed as for sale or rent on Zillow. This may be different from what's on other websites or public sources.

    Facts & features

    Interior

    Bedrooms & bathrooms
    • Bedrooms: 5
    • Bathrooms: 3
    • Full bathrooms: 3
    Heating
    • Forced air, Electric
    Cooling
    • Central
    Appliances
    • Included: Dishwasher, Dryer, Freezer, Garbage disposal, Microwave, Range / Oven, Refrigerator, Washer
    • Laundry: Inside, Laundry Room
    Features
    • Ceiling Fans(s), High Ceiling(s), Crown Molding, Walk-In Closet(s), Window Treatments, Eating Space In Kitchen, Kitchen/Family Room Combo, Stone Counters, Tray Ceiling(s), In Wall Pest System, Thermostat
    • Flooring: Tile, Carpet
    • Windows: Window Treatments, Blinds
    Interior area
    • Structure area source: Public Records
    • Total interior livable area: 3,278 sqft

    Property

    Parking
    • Total spaces: 3
    • Parking features: Garage - Attached, Off-street
    Features
    • Levels: Two
    • Patio & porch: Covered, Screened
    • Exterior features: Stucco, Cement / Concrete
    • Pool features: Heated, Salt Water, Screen Enclosure, In Ground, Lighting, Pool Alarm
    • Has spa: Yes
    • Spa features: Heated, In Ground
    • Has view: Yes
    • View description: Territorial
    Lot
    • Size: 6,660 Square Feet
    • Features: Street Paved, Street Private, Sidewalk
    • Residential vegetation: Trees/Landscaped
    Details
    • Parcel number: 0777025570
    • Zoning: V

    Construction

    Type & style
    • Home type: SingleFamily
    • Architectural style: Spanish/Mediterranean
    Materials
    • Wood
    • Foundation: Concrete
    • Roof: Tile
    Condition
    • Year built: 2015
    Details
    • Builder model: Monte Carlo
    • Builder name: Lennar

    Utilities & green energy

    • Sewer: Public Sewer
    • Water: Public, Canal/Lake For Irrigation
    • Utilities for property: Cable Available, Public, BB/HS Internet Available, Cable Connected, Electricity Connected, Underground Utilities, Fiber Optics, Sewer Connected, Electricity Available, Sewer Available, Water Available
    Green energy
    • Water conservation: Irrig. System-Rainwater from Ponds

    Community & HOA

    Community
    • Features: Fitness Center
    • Security: Gated Community, Smoke Detector(s)
    • Subdivision: GRAN PARADISO PH 1
    HOA
    • Has HOA: Yes
    • Amenities included: Fence Restrictions, Gated, Playground, Recreation Facilities, Tennis Court(s), Fitness Center, Security, Spa/Hot Tub, Vehicle Restrictions, Maintenance, Cable, Clubhouse, Pool, Sauna
    • Services included: Cable TV, Maintenance Grounds, Recreational Facilities, Community Pool, Manager, Common Area Taxes, 24-Hour Guard
    • HOA fee: $191 monthly
    Location
    • Region: Venice

    Financial & listing details

    • Price per square foot: $179/sqft
    • Tax assessed value: $517,800
    • Annual tax amount: $8,002

    Price history

    DateEventPrice
    11/26/2024Listing removed$699,900$214/sqft
    Source: Stellar MLS #C7497080 Report a problem
    8/29/2024Listed for sale$699,900+70.7%$214/sqft
    Source: Stellar MLS #C7497080 Report a problem
    3/24/2021Listing removed--
    Source: Owner Report a problem
    3/23/2020Sold$410,000-2.4%$125/sqft
    Source: Public Record Report a problem
    11/12/2019Price change$419,900-4.5%$128/sqft
    Source: Owner Report a problem
    7/16/2019Listed for sale$439,900+25.5%$134/sqft
    Source: WEST VILLAGES REALTY LLC #N6106236 Report a problem
    1/21/2016Sold$350,500$107/sqft
    Source: Public Record Report a problem

    Public tax history

    YearProperty taxesTax assessment
    2025$8,002 +3.6%$396,981 +2.9%
    2024$7,724 +1%$385,793 +3%
    2023$7,650 +5.7%$374,556 +3%
    2022$7,239 +3.3%$363,647 +3%
    2021$7,006 +1.6%$353,055 +3.3%
    2020$6,899 +2.3%$341,711 +2.3%
    2019$6,742 $334,028 +1.9%
    2018$6,742 +3.3%$327,800 -3%
    2017$6,528 +179.8%$338,100 +4.1%
    2016$2,333 -64.5%$324,800 +657.1%
    2015$6,574 $42,900
    Find assessor info on the county website

    Neighborhood: 34293

    Nearby schools

    GreatSchools rating
    Schools provided by the listing agent
    • Elementary: Taylor Ranch Elementary
    • Middle: Venice Area Middle
    • High: Venice Senior High

    Source: The MLS. This data may not be complete. We recommend contacting the local school district to confirm school assignments for this home.

    Get a cash offer in 3 minutes
    Find out how much your home could sell for in as little as 3 minutes with a no-obligation cash offer.
    Estimated market value
    $586,400
    Get a cash offer in 3 minutes
    Find out how much your home could sell for in as little as 3 minutes with a no-obligation cash offer.
    Estimated market value
    $586,400