NEW AND IMPROVED PRICE! Welcome to your dream home in Grand Palm, Venice’s premier gated community where every day feels like a vacation. Nestled in a lush, amenity-rich neighborhood just minutes from Downtown Wellen Park, this beautifully upgraded residence combines comfort, style, and Florida living at its finest. Step inside and you’re immediately greeted by an open-concept floor plan filled with natural light that dances through custom plantation shutters. The heart of the home is a warm, inviting kitchen featuring granite countertops, a center island, and a charming Curava built-in hutch which is perfect for casual meals or hosting family and friends. Your private rear patio space is a tropical oasis which is the perfect space for morning coffee or sunset unwinding. A hidden gem awaits under the staircase, which is your own cozy, custom-designed nook ideal for a child’s reading space, a pet hideaway, or additional storage. Upstairs, the spacious primary suite is your personal retreat with a private balcony made for sunrise views and peaceful starts to your day. The ensuite bath features a walk-in shower and a large walk-in closet. Two additional bedrooms provide ample space for guests, family, or a home office. Thoughtful upgrades include impact-rated front and rear entry doors, hurricane shutters, and a smart thermostat all designed to enhance comfort and peace of mind. Grand Palm is a vibrant, master-planned community in the heart of Wellen Park, designed for those who crave connection, activity, and the beauty of Florida living. Spanning over 1,000 acres, this gated Venice neighborhood offers something for everyone—from miles of scenic walking and biking trails to a 39-acre lake perfect for kayaking and fishing. Residents enjoy an impressive lineup of resort-style amenities including a sparkling pool with a waterslide and cabanas, a lap/fitness pool and spa, splash park, adventure playground, and a state-of-the-art fitness center with dedicated yoga spaces. Sports enthusiasts will love the courts for tennis, pickleball, bocce ball, volleyball, and basketball, while furry friends can romp in two separate dog parks tailored for large and small pups. Just minutes from historic downtown Venice, CoolToday Park, Gulf beaches, top-rated dining, and the lively new Wellen Park town center, Grand Palm offers a lifestyle that’s as full of adventure as it is of relaxation. ¤ Please see 3D Tour and Video ¤
Sold for $349,000
$349,000
12689 SAGEWOOD DRIVE, VENICE, FL 34293
3beds
1,680sqft
Single Family Residence
Built in 2016
3,670 Square Feet Lot
$343,400 Zestimate®
$208/sqft
$2,794 Estimated rent
Home value
$343,400
$312,000 - $378,000
$2,794/mo
Zestimate® history
Owner options
List your home for rent
$2,794/mo
Rent Zestimate®
Find your next renter with Zillow Rental Manager. Plus, with online applications, you can quickly screen prospective tenants – for free.
$2,794/mo
Rent Zestimate®
Refinance and save
$2,500/mo
Est. payment
Refinancing to a lower rate could help reduce your monthly payments and save thousands over the life of the loan.
$2,500/mo
Est. payment
Explore your selling options
Work with a Zillow partner agent
Leverage their expertise and Zillow's premium Showcase listings to get your home seen by more buyers.
Get startedList with your own agent
Get your home in front of millions of buyers by listing it on Zillow.
Learn how to do itSell it yourself
Take full control of how buyers see your home on Zillow by listing For Sale by Owner (FSBO).
List your homeWhat's special
Private balconyCenter islandPrivate rear patio spaceTropical oasisGranite countertopsCharming curava built-in hutchAdventure playground
Zillow last checked:
Listing updated:
Listed by:
Kevin Hanley 941-223-4759,
KELLER WILLIAMS ISLAND LIFE REAL ESTATE 941-254-6467
Bought with:
Kelly Pankiw, 3414062
ENGEL & VOELKERS VENICE DOWNTOWN
Source: Stellar MLS,MLS#: N6139013 Originating MLS: Venice
Originating MLS: Venice
Facts & features
Interior
Bedrooms & bathrooms
- Bedrooms: 3
- Bathrooms: 3
- Full bathrooms: 2
- 1/2 bathrooms: 1
Primary bedroom
- Features: Ceiling Fan(s), En Suite Bathroom, Walk-In Closet(s)
- Level: Second
- Area: 207.7 Square Feet
- Dimensions: 15.5x13.4
Bedroom 2
- Features: Ceiling Fan(s), Built-in Closet
- Level: Second
- Area: 146.25 Square Feet
- Dimensions: 12.5x11.7
Bedroom 3
- Features: Ceiling Fan(s), Built-in Closet
- Level: Second
- Area: 130 Square Feet
- Dimensions: 12.5x10.4
Primary bathroom
- Features: Shower No Tub
- Level: Second
Bathroom 2
- Features: Jack & Jill Bathroom, Tub With Shower
- Level: Second
Balcony porch lanai
- Level: First
- Area: 332.92 Square Feet
- Dimensions: 20.3x16.4
Dining room
- Level: First
- Area: 177.6 Square Feet
- Dimensions: 16x11.1
Kitchen
- Features: Granite Counters, Kitchen Island, Pantry
- Level: First
- Area: 218.71 Square Feet
- Dimensions: 15.5x14.11
Living room
- Features: Ceiling Fan(s)
- Level: First
- Area: 260.64 Square Feet
- Dimensions: 18.1x14.4
Heating
- Central
Cooling
- Central Air
Appliances
- Included: Oven, Dishwasher, Disposal, Dryer, Microwave, Refrigerator, Washer
- Laundry: Inside, Laundry Closet
Features
- Ceiling Fan(s), Open Floorplan, PrimaryBedroom Upstairs, Solid Wood Cabinets, Split Bedroom, Stone Counters, Thermostat, Walk-In Closet(s)
- Flooring: Carpet, Ceramic Tile
- Windows: Shutters, Window Treatments, Hurricane Shutters, Hurricane Shutters/Windows
- Has fireplace: No
Interior area
- Total structure area: 1,920
- Total interior livable area: 1,680 sqft
Property
Parking
- Total spaces: 2
- Parking features: Driveway, Garage Door Opener, Garage Faces Rear
- Garage spaces: 2
- Has uncovered spaces: Yes
Features
- Levels: Two
- Stories: 2
- Patio & porch: Front Porch, Patio
- Exterior features: Irrigation System, Lighting, Sidewalk
- Fencing: Vinyl
Lot
- Size: 3,670 Square Feet
- Features: In County, Sidewalk
Details
- Parcel number: 0757080051
- Zoning: SAPD
- Special conditions: None
Construction
Type & style
- Home type: SingleFamily
- Architectural style: Coastal,Key West
- Property subtype: Single Family Residence
Materials
- Block
- Foundation: Slab
- Roof: Shingle
Condition
- Completed
- New construction: No
- Year built: 2016
Details
- Builder name: NEAL
Utilities & green energy
- Sewer: Public Sewer
- Water: Public
- Utilities for property: Cable Connected, Electricity Connected, Phone Available, Sewer Connected, Water Connected
Community & HOA
Community
- Features: Clubhouse, Dog Park, Fitness Center, Gated Community - No Guard, Golf Carts OK, Park, Playground, Pool, Sidewalks
- Security: Gated Community
- Pet fee: $0 monthly
- Subdivision: GRAND PALM PH 1A
HOA
- Has HOA: Yes
- Amenities included: Clubhouse, Fitness Center, Gated, Park, Pickleball Court(s), Playground, Pool
- Services included: Common Area Taxes, Community Pool, Reserve Fund, Manager
- HOA fee: $233 monthly
- HOA name: Access Management
- HOA phone: 813-607-2220
- Second HOA name: Grand Palm Master Association
- Second HOA phone: 941-278-8738
Location
- Region: Venice
Financial & listing details
- Price per square foot: $208/sqft
- Tax assessed value: $288,000
- Annual tax amount: $4,861
- Date on market: 5/23/2025
- Cumulative days on market: 179 days
- Listing terms: Cash,Conventional,FHA,VA Loan
- Ownership: Fee Simple
- Total actual rent: 0
- Electric utility on property: Yes
- Road surface type: Paved, Asphalt
Price history
| Date | Event | Price |
|---|---|---|
| 12/22/2025 | Sold | $349,000$208/sqft |
Source:  Stellar MLS #N6139013 Report a problem Stellar MLS #N6139013 Report a problem | ||
| 11/18/2025 | Pending sale | $349,000$208/sqft |
Source: Stellar MLS #N6139013 Report a problem | ||
| 11/17/2025 | Price change | $349,000-4.4%$208/sqft |
Source: Stellar MLS #N6139013 Report a problem | ||
| 7/30/2025 | Price change | $365,000-5.2%$217/sqft |
Source: Stellar MLS #N6139013 Report a problem | ||
| 7/2/2025 | Price change | $385,000-2.5%$229/sqft |
Source: Stellar MLS #N6139013 Report a problem | ||
| 5/23/2025 | Listed for sale | $395,000-10.7%$235/sqft |
Source: Stellar MLS #N6139013 Report a problem | ||
| 7/16/2024 | Listing removed | -- |
Source: Zillow Rentals Report a problem | ||
| 7/3/2024 | Listed for rent | $3,300+10%$2/sqft |
Source: Zillow Rentals Report a problem | ||
| 10/25/2023 | Listing removed | -- |
Source: Zillow Rentals Report a problem | ||
| 10/13/2023 | Listed for rent | $3,000-6.3%$2/sqft |
Source: Zillow Rentals Report a problem | ||
| 9/27/2023 | Listing removed | -- |
Source: Zillow Rentals Report a problem | ||
| 9/22/2023 | Listed for rent | $3,200$2/sqft |
Source: Zillow Rentals Report a problem | ||
| 1/10/2023 | Sold | $442,500-0.6%$263/sqft |
Source: Public Record Report a problem | ||
| 11/17/2022 | Pending sale | $445,000$265/sqft |
Source: Stellar MLS #N6123699 Report a problem | ||
| 11/1/2022 | Listed for sale | $445,000+76.5%$265/sqft |
Source: Stellar MLS #N6123699 Report a problem | ||
| 8/4/2016 | Sold | $252,099$150/sqft |
Source: Public Record Report a problem | ||
Public tax history
| Year | Property taxes | Tax assessment |
|---|---|---|
| 2025 | $4,456 -8.3% | $288,000 -11.3% |
| 2024 | $4,861 -6.5% | $324,800 -8.6% |
| 2023 | $5,201 +78.9% | $355,400 +72.8% |
| 2022 | $2,907 +0.6% | $205,648 +3% |
| 2021 | $2,888 +0.1% | $199,658 +1.4% |
| 2020 | $2,885 +3.4% | $196,901 +2.3% |
| 2019 | $2,789 | $192,474 +1.9% |
| 2018 | $2,789 +1.9% | $188,885 +2.1% |
| 2017 | $2,736 | $185,000 |
Find assessor info on the county website
Neighborhood: 34293
Nearby homes
- $351,0003 bd2 ba1.8k sqft12693 Sagewood Dr, Venice, FL 34293Off Market
- $357,5003 bd3 ba1.8k sqft12685 Sagewood Dr, Venice, FL 34293Off Market
- $279,5002 bd2 ba1k sqft12681 Sagewood Dr, Venice, FL 34293Off Market
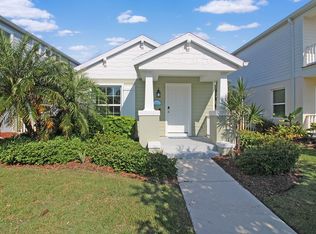
- $300,1002 bd2 ba1.2k sqft12697 Sagewood Dr, Venice, FL 34293Off Market

- $327,2003 bd3 ba1.6k sqft12679 Sagewood Dr, Venice, FL 34293Off Market
- $302,7002 bd2 ba1.2k sqft12650 Shimmering Oak Cir, Venice, FL 34293Off Market
- $298,8002 bd2 ba1.2k sqft12654 Shimmering Oak Cir, Venice, FL 34293Off Market
- $353,5003 bd2 ba1.6k sqft12646 Shimmering Oak Cir, Venice, FL 34293Off Market
Nearby schools
GreatSchools rating
- 9/10Taylor Ranch Elementary SchoolGrades: PK-5Distance: 2.5 mi
- 7/10Venice Middle SchoolGrades: 6-8Distance: 1 mi
- 7/10Venice Senior High SchoolGrades: 9-12Distance: 6.5 mi
Schools provided by the listing agent
- Elementary: Taylor Ranch Elementary
- Middle: Venice Area Middle
Source: Stellar MLS. This data may not be complete. We recommend contacting the local school district to confirm school assignments for this home.
Get a cash offer in 3 minutes
Find out how much your home could sell for in as little as 3 minutes with a no-obligation cash offer.
Estimated market value
$343,400
Get a cash offer in 3 minutes
Find out how much your home could sell for in as little as 3 minutes with a no-obligation cash offer.
Estimated market value
$343,400
- Florida
- Sarasota County
- Venice
- 34293
- 12689 SAGEWOOD DRIVE
Nearby cities
Nearby neighborhoods
Nearby zip codes
Other Venice Topics
