Eagle Ranch Community, located in the highly desirable area of Southeastern Victorville! Eagle Ranch is a family friendly community known for it's spacious homes and large lots. The area features several parks, walking trails and nearby schools, making it a convenient and attractive place to live. 12689 Water Lily Lane sits on a corner lot in a quiet neighborhood in a cul-de-sac. When entering you are greeted into a beautiful rod iron gated entry.
The living room is filled with natural light and vaulted ceilings, all of the window coverings have custom shutters. From the living room there is direct access to the family room and the kitchen that features a double oven, new gas stove top, an island with a double sink and bar seating. A custom fully permitted enclosed patio with it's own air condition/heat is an entertainers delight as it leads directly to the backyard. This homes backyard accompany's the entertainers delight. The lap pool with the deepest depth is five feet, perfect for a family game of volleyball, with a patio on each side of the large backyard making this another great entertaining center of the home. On the main level of the home sits a huge master bedroom with a walk in closet. The bathroom has a relaxing soaking tub, a stand up shower and a built in vanity. Upstairs you will find a loft that is currently used as a game room with a pool table (which can be included in the sale). Two additional bedrooms upstairs, one that can be another primary bedroom and a full bathroom with a dual sink vanity. All rooms throughout the house feature ceiling fans for comfort. This home has two sets of affordable solar panels, one set for the home and one set of for the pool, perfect for year round pool enjoyment. There's lots to do in Victorville, The Mall of Victorville is three miles away with plenty of shopping and restaurants. Seavdea Family Fun Center, Cinimark Victorville 16 movie theater, High Desert Farmers Market, San Bernardino County Fairgrounds, Route 66 Museum, Mojave River State Fish Hatchery and much more! 12689 Water Lily Lane has quick and easy access to Interstate 15 and Highway 395. Eagle Ranch Community is a sought after community. Come take a look and make this fabulous home yours, right in time for Summer 2024!
Sold for $526,500
Listed by: REAL BROKERAGE TECHNOLOGIES • Joy Juarez • Contact: 619-663-8680
Bought with: PONCE & PONCE REALTY, INC
$526,500
12689 Water Lily Ln, Victorville, CA 92392
3beds
2,898sqft
Single Family Residence
Built in 2002
9,865 Square Feet Lot
$538,400 Zestimate®
$182/sqft
$2,934 Estimated rent
Home value
$538,400
$511,000 - $565,000
$2,934/mo
Zestimate® history
Owner options
List your home for rent
$2,934/mo
Rent Zestimate®
Find your next renter with Zillow Rental Manager. Plus, with online applications, you can quickly screen prospective tenants – for free.
$2,934/mo
Rent Zestimate®
Refinance and save
$3,380/mo
Est. payment
Refinancing to a lower rate could help reduce your monthly payments and save thousands over the life of the loan.
$3,380/mo
Est. payment
Explore your selling options
Work with a Zillow partner agent
Leverage their expertise and Zillow's premium Showcase listings to get your home seen by more buyers.
Get startedList with your own agent
Get your home in front of millions of buyers by listing it on Zillow.
Learn how to do itSell it yourself
Take full control of how buyers see your home on Zillow by listing For Sale by Owner (FSBO).
List your homeWhat's special
Dual sink vanityRelaxing soaking tubPlenty of shoppingLarge backyardMiles awayPool tableWalking trails
Zillow last checked:
Listing updated:
Listed by:
Joy Juarez DRE #01935956 626-216-6615,
REAL BROKERAGE TECHNOLOGIES
Bought with:
Alfredo Bonola, DRE #02112351
PONCE & PONCE REALTY, INC
Source: CRMLS,MLS#: CV24032668 Originating MLS: California Regional MLS
Originating MLS: California Regional MLSFacts & features
Interior
Bedrooms & bathrooms
- Bedrooms: 3
- Bathrooms: 3
- Full bathrooms: 2
- 1/2 bathrooms: 1
- Main level bathrooms: 2
- Main level bedrooms: 1
Rooms
- Room types: Bedroom, Family Room, Game Room, Loft, Primary Bedroom
Primary bedroom
- Features: Main Level Primary
Primary bedroom
- Features: Primary Suite
Bedroom
- Features: Multi-Level Bedroom
Bathroom
- Features: Bathtub, Granite Counters, Separate Shower, Tub Shower
Kitchen
- Features: Kitchen Island, Kitchen/Family Room Combo, Tile Counters
Heating
- Central
Cooling
- Central Air
Appliances
- Included: Double Oven, Dishwasher, Gas Cooktop, Gas Oven, Gas Range, Microwave, Water To Refrigerator, Water Heater
- Laundry: Laundry Room
Features
- Breakfast Bar, Block Walls, Ceiling Fan(s), Eat-in Kitchen, High Ceilings, Tile Counters, Two Story Ceilings, Loft, Main Level Primary, Primary Suite
- Flooring: Carpet, Tile
- Windows: Custom Covering(s), Shutters
- Has fireplace: Yes
- Fireplace features: Living Room
- Common walls with other units/homes: No Common Walls
Interior area
- Total interior livable area: 2,898 sqft
Property
Parking
- Total spaces: 3
- Parking features: Door-Single, Driveway, Garage Faces Front, Garage, RV Access/Parking
- Attached garage spaces: 3
Features
- Levels: Two
- Stories: 2
- Entry location: Front door
- Patio & porch: Enclosed
- Has private pool: Yes
- Pool features: In Ground, Lap, Private, Solar Heat
- Spa features: None
- Fencing: Excellent Condition
- Has view: Yes
- View description: None
Lot
- Size: 9,865 Square Feet
- Features: Corner Lot
Details
- Parcel number: 3134221520000
- Special conditions: Standard
- Horse amenities: Riding Trail
Construction
Type & style
- Home type: SingleFamily
- Architectural style: Contemporary
- Property subtype: Single Family Residence
Materials
- Stucco
- Foundation: Slab
- Roof: Tile
Condition
- Turnkey
- New construction: No
- Year built: 2002
Utilities & green energy
- Electric: 220 Volts in Garage
- Sewer: Public Sewer
- Water: Public
Community & HOA
Community
- Features: Curbs, Horse Trails, Park, Storm Drain(s), Street Lights, Sidewalks
- Security: Security System
Location
- Region: Victorville
Financial & listing details
- Price per square foot: $182/sqft
- Tax assessed value: $537,030
- Annual tax amount: $6,909
- Date on market: 2/21/2024
- Cumulative days on market: 22 days
- Listing terms: Cash,Conventional,FHA,VA Loan
- Road surface type: Paved
Price history
| Date | Event | Price |
|---|---|---|
| 4/12/2024 | Sold | $526,500-4.3%$182/sqft |
Source:  CRMLS #CV24032668 Report a problem CRMLS #CV24032668 Report a problem | ||
| 4/8/2024 | Pending sale | $550,000$190/sqft |
Source: CRMLS #CV24032668 Report a problem | ||
| 4/2/2024 | Contingent | $550,000$190/sqft |
Source: CRMLS #CV24032668 Report a problem | ||
| 3/28/2024 | Pending sale | $550,000$190/sqft |
Source: CRMLS #CV24032668 Report a problem | ||
| 3/21/2024 | Contingent | $550,000$190/sqft |
Source: CRMLS #CV24032668 Report a problem | ||
| 3/13/2024 | Price change | $550,000+3.8%$190/sqft |
Source: CRMLS #CV24032668 Report a problem | ||
| 2/21/2024 | Listed for sale | $530,000+159.2%$183/sqft |
Source: CRMLS #CV24032668 Report a problem | ||
| 12/2/2002 | Sold | $204,500$71/sqft |
Source: Public Record Report a problem | ||
Public tax history
| Year | Property taxes | Tax assessment |
|---|---|---|
| 2025 | $6,909 +66% | $537,030 +61.8% |
| 2024 | $4,161 +1% | $332,004 +2% |
| 2023 | $4,120 +1.5% | $325,494 +2% |
| 2022 | $4,060 -5.2% | $319,112 +2% |
| 2021 | $4,284 +2.2% | $312,855 +1% |
| 2020 | $4,190 +0.5% | $309,647 +2% |
| 2019 | $4,168 -0.9% | $303,576 +2% |
| 2018 | $4,206 +5.5% | $297,624 +6.7% |
| 2017 | $3,986 | $279,000 +8% |
| 2016 | $3,986 +11.3% | $258,300 +8.5% |
| 2015 | $3,581 +5.1% | $238,000 +14.3% |
| 2014 | $3,406 | $208,200 +15% |
| 2013 | -- | $181,000 +4.9% |
| 2012 | -- | $172,600 |
| 2011 | -- | $172,600 |
| 2010 | -- | $172,600 -15% |
| 2009 | -- | $203,000 -16.7% |
| 2008 | -- | $243,566 +2% |
| 2007 | -- | $238,791 +2% |
| 2006 | -- | $234,109 +2% |
| 2005 | -- | $229,518 +9% |
| 2004 | -- | $210,518 +2.9% |
| 2003 | -- | $204,500 |
Find assessor info on the county website
Neighborhood: 92392
Nearby homes
- $355,0003 bd2 ba1.2k sqft15146 Dakota Way, Victorville, CA 92394Sold
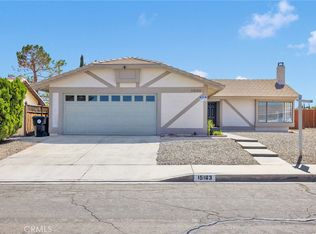
- $415,0004 bd2 ba1.5k sqft15163 Mesquite Ave, Victorville, CA 92394Sold
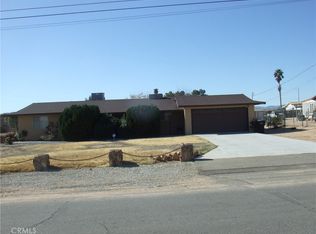
- $400,0003 bd2 ba1.6k sqft16069 Jasmine St, Victorville, CA 92395Sold
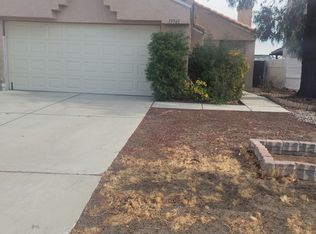
- $310,0003 bd2 ba1.2k sqft13561 Monterey Way, Victorville, CA 92392Sold
- $475,0004 bd3 ba1.9k sqft12701 Alexia Way, Victorville, CA 92392Sold
- $460,0004 bd2 ba2.5k sqft14733 Ladybird Ln, Victorville, CA 92394For Sale
- $400,0003 bd2 ba1.4k sqft13348 Merry Oaks St, Victorville, CA 92392Sold
- $355,0005 bd4 ba3.5k sqft15619 Ferndale Rd, Victorville, CA 92394Sold
Nearby schools
GreatSchools rating
- 4/10Irwin Academy of Performing ArtsGrades: K-6Distance: 1 mi
- 3/10Lakeview Leadership AcademyGrades: 7-12Distance: 4.2 mi
- 3/10Victor Valley High SchoolGrades: 9-12Distance: 0.8 mi
Schools provided by the listing agent
- Middle: Mesa
- High: Silverado
Source: CRMLS. This data may not be complete. We recommend contacting the local school district to confirm school assignments for this home.
Get a cash offer in 3 minutes
Find out how much your home could sell for in as little as 3 minutes with a no-obligation cash offer.
Estimated market value
$538,400
Get a cash offer in 3 minutes
Find out how much your home could sell for in as little as 3 minutes with a no-obligation cash offer.
Estimated market value
$538,400
- California
- San Bernardino County
- Victorville
- 92392
- 12689 Water Lily Ln
Nearby cities
Nearby zip codes
Other Victorville Topics
