Skip main navigation
Sold for $625,000
  • Listed by: Home Huntress Real Estate • Raejean Belsaguy • Contact: 951-265-2937
    Bought with: DYNASTY REAL ESTATE
    $625,000

    1269 Beck Ct, Beaumont, CA 92223

    5beds
    3,462sqft
    Single Family Residence
    Built in 2010
    9,583 Square Feet Lot
    $-- Zestimate®
    $181/sqft
    $3,704 Estimated rent

    Home value

    Not available

    Estimated sales range

    Not available

    $3,704/mo

    Zestimate® history
    Loading
    Loading...

    Owner options

    List your home for rent

    $3,704/mo

    Rent Zestimate®

    Find your next renter with Zillow Rental Manager. Plus, with online applications, you can quickly screen prospective tenants – for free.

    Learn more

    $3,704/mo

    Rent Zestimate®

    Refinance and save

    $3,976/mo

    Est. payment

    Refinancing to a lower rate could help reduce your monthly payments and save thousands over the life of the loan.

    See today's rates

    $3,976/mo

    Est. payment

    Explore your selling options

    Work with a Zillow partner agent

    Leverage their expertise and Zillow's premium Showcase listings to get your home seen by more buyers.

    Get started

    List with your own agent

    Get your home in front of millions of buyers by listing it on Zillow.

    Learn how to do it

    Sell it yourself

    Take full control of how buyers see your home on Zillow by listing For Sale by Owner (FSBO).

    List your home

    What's special

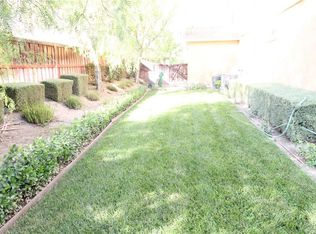
    Stunning 5 bedroom 3.5 bathroom home with an HUGE loft upstairs! As you enter the home you are welcomed into a large formal living and dining room, oversized family room that is open to the very spacious kitchen that offers a large center island, upgraded appliances, walk in pantry, an abundance of countertop space and cabinets. The primary bedroom is located upstairs with a huge walk-in closet, a secondary closet, an oversized primary bathroom suite with dual sinks, a large soaking tub, plus a step in shower. The three secondary bedrooms upstairs are also great in size! A spacious bathroom with dual sinks and a separate tub/shower & toilet room. The upstairs bonus room is excellent for a secondary living space, a movie room, or turn it into a huge 6th bedroom! Downstairs there is a good size bedroom with its own private ensuite bathroom. There is a half bath plus a full size laundry room downstairs as well. Do not forget about the large spacious three car garage. This beautiful home has a huge backyard within an extensive alumwood patio cover, green grass, rock beds, and plenty of room to add a pool! This home is located on a short cul-de-sac and has potential RV parking! NO HOA!

    Zillow last checked:

    Listing updated:

    Listed by:

    Raejean Belsaguy DRE #01271456 951-265-2937,

    Home Huntress Real Estate

    Bought with:

    ROYA FATOOREHCHI, DRE #01344891

    DYNASTY REAL ESTATE

    Source: CRMLS,MLS#: SW24131274MLS LogoOriginating MLS: California Regional MLS

    Facts & features

    Interior

    Bedrooms & bathrooms
    • Bedrooms: 5
    • Bathrooms: 4
    • Full bathrooms: 3
    • 1/2 bathrooms: 1
    • Main level bathrooms: 2
    • Main level bedrooms: 1
    Rooms
    • Room types: Bedroom, Family Room, Kitchen, Laundry, Loft, Living Room, Primary Bathroom, Primary Bedroom, Other, Pantry
    Primary bedroom
    • Features: Primary Suite
    Bedroom
    • Features: Bedroom on Main Level
    Bathroom
    • Features: Bathroom Exhaust Fan, Bathtub, Closet, Dual Sinks, Enclosed Toilet, Soaking Tub, Separate Shower, Tub Shower, Vanity
    Kitchen
    • Features: Kitchen Island, Kitchen/Family Room Combo, Solid Surface Counters, Walk-In Pantry
    Heating
    • Central
    Cooling
    • Central Air, Dual, Electric
    Appliances
    • Included: Dishwasher, Gas Cooktop, Gas Oven, Microwave
    • Laundry: Laundry Room
    Features
    • Ceiling Fan(s), Eat-in Kitchen, High Ceilings, Open Floorplan, Pantry, Solid Surface Counters, Bedroom on Main Level, Loft, Primary Suite, Walk-In Pantry, Walk-In Closet(s)
    • Flooring: Carpet, Tile
    • Has fireplace: Yes
    • Fireplace features: Family Room
    • Common walls with other units/homes: No Common Walls
    Interior area
    • Total interior livable area: 3,462 sqft

    Property

    Parking
    • Total spaces: 6
    • Parking features: Door-Multi, Driveway, Garage, Public, RV Potential, On Street
    • Attached garage spaces: 3
    • Uncovered spaces: 3
    Features
    • Levels: Two
    • Stories: 2
    • Entry location: street
    • Patio & porch: Covered, Patio
    • Pool features: None
    • Spa features: None
    • Fencing: Wood
    • Has view: Yes
    • View description: None
    Lot
    • Size: 9,583 Square Feet
    • Features: Back Yard, Cul-De-Sac, Lawn, Landscaped
    Details
    • Parcel number: 428050025
    • Special conditions: Standard

    Construction

    Type & style
    • Home type: SingleFamily
    • Property subtype: Single Family Residence
    Materials
    • Roof: Tile
    Condition
    • New construction: No
    • Year built: 2010

    Utilities & green energy

    • Sewer: Public Sewer
    • Water: Public

    Community & HOA

    Community
    • Features: Curbs, Street Lights, Sidewalks
    • Subdivision: Seneca Springs
    Location
    • Region: Beaumont

    Financial & listing details

    • Price per square foot: $181/sqft
    • Tax assessed value: $302,418
    • Date on market: 6/26/2024
    • Cumulative days on market: 11 days
    • Listing terms: Cash,Cash to New Loan,Conventional,VA Loan

    Price history

    DateEventPrice
    8/20/2024Sold$625,000+1.6%$181/sqft
    Source: CRMLS #SW24131274 Report a problem
    7/8/2024Pending sale$614,990$178/sqft
    Source: CRMLS #SW24131274 Report a problem
    6/27/2024Listed for sale$614,990$178/sqft
    Source: CRMLS #SW24131274 Report a problem

    Public tax history

    YearProperty taxesTax assessment
    2016-- $302,418 +1.5%
    2015$7,481 +1.8%$297,878 +3.8%
    2014$7,345 $287,000 +27.6%
    2013-- $225,000 +0.9%
    2012-- $223,000 -20.2%
    2011-- $279,439 +1017.8%
    2010-- $25,000 +25%
    2009-- $20,000 -88.5%
    2008-- $173,814 +2%
    2007-- $170,406
    Find assessor info on the county website

    Neighborhood: 92223

    Nearby schools

    GreatSchools rating
    Get pre-qualified for a loan
    At Zillow Home Loans, we can pre-qualify you in as little as 5 minutes with no impact to your credit score.

    An equal housing lender. NMLS #10287.