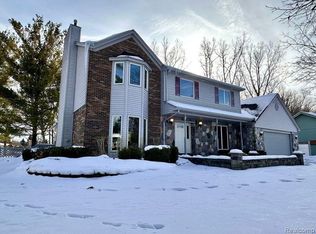
Welcome to Lake Park Subdivision No 2 where you'll find a beautiful community with access to a chain of all sports lakes. This home boasts of over 2600 sq ft of above grade living space as well as a partially finished walk out basement. Additional features include: a large great room with soaring ceilings and bright sky light open to a large dining area, a first-floor master bedroom plus a first-floor mother-in-law suite complete with kitchenette, full bath, private entrance and separate electric meter, perfect for multi-generational living. Upstairs you'll find two sprawling bedrooms a full bath and a nice loft area, in the lower-level walk out you'll find a full bath, a possible fifth bedroom, and family room area. The lower-level walk out leads to a private brick paver patio. There is also a large enclosed breezeway between the home and attached two car garage and balcony overlooking a beautiful view of nature. This yard has been nicely landscaped, the home has been recently painted and the furnace is new. This wonderful home will make a great forever home . Come see if it's the home for you before this unique home is sold!
For sale
$449,900
1269 Beemer Ct, Oxford, MI 48371
4beds
3,527sqft
Single Family Residence
Built in 1977
0.28 Acres Lot
$445,300 Zestimate®
$128/sqft
$5/mo HOA
What's special
- 11 days
- 571
- 27
Zillow last checked:
Listing updated:
Listed by:
Dawn M Muma 810-733-2226,
AAA McNamara Properties Inc 810-733-2226,
Devin Toombs 810-733-2226,
AAA McNamara Properties Inc
Source: Realcomp II,MLS#: 20261067862
Facts & features
Interior
Bedrooms & bathrooms
- Bedrooms: 4
- Bathrooms: 4
- Full bathrooms: 3
- 1/2 bathrooms: 1
Bedroom
- Level: Entry
- Area: 308
- Dimensions: 22 X 14
Bedroom
- Level: Entry
- Area: 182
- Dimensions: 14 X 13
Bedroom
- Level: Second
- Area: 150
- Dimensions: 15 X 10
Bedroom
- Level: Second
- Area: 182
- Dimensions: 14 X 13
Other
- Level: Entry
- Area: 48
- Dimensions: 8 X 6
Other
- Level: Entry
- Area: 56
- Dimensions: 8 X 7
Other
- Level: Second
- Area: 48
- Dimensions: 8 X 6
Other
- Level: Entry
- Area: 36
- Dimensions: 6 X 6
Dining room
- Level: Entry
- Area: 168
- Dimensions: 14 X 12
Great room
- Level: Entry
- Area: 224
- Dimensions: 16 X 14
Kitchen
- Level: Entry
- Area: 168
- Dimensions: 14 X 12
Loft
- Level: Second
- Area: 144
- Dimensions: 12 X 12
Heating
- Forced Air, Natural Gas
Cooling
- Ceiling Fans, Central Air
Appliances
- Included: Built In Electric Range, Dishwasher, Dryer, Free Standing Refrigerator, Microwave
Features
- Basement: Partially Finished,Walk Out Access
- Has fireplace: Yes
- Fireplace features: Family Room, Gas
Interior area
- Total interior livable area: 3,527 sqft
- Finished area above ground: 2,627
- Finished area below ground: 900
Property
Parking
- Total spaces: 2
- Parking features: Two Car Garage, Attached
- Attached garage spaces: 2
Features
- Levels: Three
- Stories: 3
- Entry location: GroundLevelwSteps
- Exterior features: Balcony
- Pool features: None
- Waterfront features: Lake Privileges
- Body of water: Spring Lake
Lot
- Size: 0.28 Acres
- Dimensions: 92.97 x 129.11
Details
- Parcel number: 0428478009
- Special conditions: Short Sale No,Standard
Construction
Type & style
- Home type: SingleFamily
- Architectural style: Colonial
- Property subtype: Single Family Residence
Materials
- Brick, Wood Siding
- Foundation: Basement, Poured
- Roof: Asphalt
Condition
- New construction: No
- Year built: 1977
Details
- Warranty included: Yes
Utilities & green energy
- Sewer: Public Sewer
- Water: Well
Community & HOA
Community
- Subdivision: LAKE PARKNO 2
HOA
- Has HOA: Yes
- HOA fee: $60 annually
Location
- Region: Oxford
Financial & listing details
- Price per square foot: $128/sqft
- Tax assessed value: $126,450
- Annual tax amount: $4,710
- Date on market: 8/31/2026
- Cumulative days on market: 11 days
- Listing agreement: Exclusive Right To Sell
- Listing terms: Cash,Conventional
- Exclusions: Exclusion(s) Do Not Exist
Estimated market value
$445,300
$423,000 - $468,000
$3,073/mo
Price history
| Date | Event | Price |
|---|---|---|
| 8/31/2026 | Listed for sale | $449,900+91.4%$128/sqft |
Source: | ||
| 5/31/2014 | Listing removed | $235,000$67/sqft |
Source: CENTURY 21 Real Estate 217 #213121408 Report a problem | ||
| 3/20/2014 | Price change | $235,000-1.7%$67/sqft |
Source: Century 21 Real Estate 217-Oxford #213121408 Report a problem | ||
| 11/22/2013 | Price change | $239,000-4%$68/sqft |
Source: CENTURY 21 Real Estate 217 #213121408 Report a problem | ||
| 10/16/2013 | Price change | $249,000-7.4%$71/sqft |
Source: CENTURY 21 Real Estate 217 #213121408 Report a problem | ||
| 9/20/2013 | Listed for sale | $269,000+69.2%$76/sqft |
Source: CENTURY 21 REAL ESTATE 217-OXFORD #213095895 Report a problem | ||
| 9/7/2010 | Sold | $159,000-5.9%$45/sqft |
Source: Public Record Report a problem | ||
| 8/7/2010 | Listed for sale | $169,000-5.6%$48/sqft |
Source: CENTURY 21 TOWN & COUNTRY-ROYAL OAK #210053583 Report a problem | ||
| 5/29/2010 | Listing removed | $179,000$51/sqft |
Source: CENTURY 21 Town & Country #210053583 Report a problem | ||
| 4/27/2010 | Price change | $179,000-2.7%$51/sqft |
Source: CENTURY 21 Town & Country #210007386 Report a problem | ||
| 11/7/2009 | Price change | $184,000-2.6%$52/sqft |
Source: CENTURY 21 Town & Country #29041003 Report a problem | ||
| 7/3/2009 | Listed for sale | $189,000-5%$54/sqft |
Source: CENTURY 21 Town & Country #29041003 Report a problem | ||
| 5/25/2009 | Listing removed | $199,000$56/sqft |
Source: Point2 #29041003 Report a problem | ||
| 3/29/2009 | Listed for sale | $199,000-16.7%$56/sqft |
Source: Point2 #29041003 Report a problem | ||
| 12/24/2008 | Listing removed | $239,000$68/sqft |
Source: Listhub #30633968 Report a problem | ||
| 9/27/2008 | Price change | $239,000-7%$68/sqft |
Source: Listhub #30633968 Report a problem | ||
| 8/22/2008 | Listed for sale | $257,000$73/sqft |
Source: Listhub #30633968 Report a problem | ||
Public tax history
| Year | Property taxes | Tax assessment |
|---|---|---|
| 2025 | $4,537 +8.1% | $232,170 +10.1% |
| 2024 | $4,196 -2.7% | $210,940 +9.1% |
| 2023 | $4,312 +10.6% | $193,280 +9.5% |
| 2022 | $3,898 +0.9% | $176,500 +6% |
| 2021 | $3,862 | $166,550 +6.8% |
| 2020 | -- | $155,990 +5.8% |
| 2019 | $3,644 +6.4% | $147,480 +10% |
| 2018 | $3,424 +0.2% | $134,070 +1.5% |
| 2017 | $3,417 | $132,110 +1.9% |
| 2016 | $3,417 | $129,610 +6.2% |
| 2015 | -- | $122,070 +13% |
| 2014 | -- | $108,050 +19% |
| 2011 | -- | $90,790 -13.2% |
| 2010 | $3,432 +74% | $104,610 -1.1% |
| 2009 | $1,972 +27.3% | $105,800 -57.8% |
| 2005 | $1,549 | $250,880 +66.9% |
| 2003 | -- | $150,360 +4.2% |
| 2002 | -- | $144,240 +61.6% |
| 2001 | $2,883 +6.7% | $89,230 +3.2% |
| 2000 | $2,702 | $86,470 |
Find assessor info on the county website
Monthly payment
Est. payment