This new, one-level home is situated on 1.15+/- acres and built with custom quality by George Luttrell, who brings over 30 years of experience. Located in Whispering Ridge, one of Soddy Daisy's most desirable new communities, this property offers a peaceful, tranquil retreat with the convenience of small-town living. You are within 10+/- minutes of grocery shopping and local restaurants, with quick access to Hwy 27 and a 30+/- minute commute to downtown Chattanooga, Dayton, or Dunlap.
At 1269 Bentley, thoughtful design meets an inviting atmosphere. The home features refined transitional finishes and personal upgrades throughout. The bright, open eat-in kitchen is equipped with quartz countertops, an island, stainless appliances (including the refrigerator), and abundant custom cabinetry. The kitchen flows seamlessly into a large den with 10-foot ceilings and a gas fireplace, serving as the heart of the home.
The effortless one-level floor plan follows a split-bedroom design, offering three bedrooms and two full baths on the main floor. The primary suite serves as a private sanctuary, featuring a spa-inspired bath with a soaking tub, tile surround shower, double vanity, and an expansive walk-in closet. Additional interior features include blinds throughout and an insulated garage.
Outdoors, the 180+/- square foot covered back porch and additional grilling patio overlook a private wooded backyard. The front, back, and side yards are fully sodded and include a sprinkler system. A broad, level driveway leads to the two-car garage, completing this exceptional property.
Owner/agent
HOA:TBD
The buyer is responsible to do their due diligence to verify that all information is correct, accurate, and for obtaining any and all restrictions for the property. The number of bedrooms listed above complies with local appraisal standards only.
Sold for $520,000
$520,000
1269 Bentley Ln, Soddy Daisy, TN 37379
3beds
1,744sqft
Single Family Residence
Built in 2025
1.15 Acres Lot
$524,400 Zestimate®
$298/sqft
$2,637 Estimated rent
Home value
$524,400
$498,000 - $556,000
$2,637/mo
Zestimate® history
Owner options
List your home for rent
$2,637/mo
Rent Zestimate®
Find your next renter with Zillow Rental Manager. Plus, with online applications, you can quickly screen prospective tenants – for free.
$2,637/mo
Rent Zestimate®
Refinance and save
$3,186/mo
Est. payment
Refinancing to a lower rate could help reduce your monthly payments and save thousands over the life of the loan.
$3,186/mo
Est. payment
Explore your selling options
Work with a Zillow partner agent
Leverage their expertise and Zillow's premium Showcase listings to get your home seen by more buyers.
Get startedList with your own agent
Get your home in front of millions of buyers by listing it on Zillow.
Learn how to do itSell it yourself
Take full control of how buyers see your home on Zillow by listing For Sale by Owner (FSBO).
List your homeWhat's special
Gas fireplaceTwo-car garageOne-level homeExpansive walk-in closetPrivate wooded backyardSprinkler systemBright open eat-in kitchen
Zillow last checked:
Listing updated:
Listed by:
Paula McDaniel 423-355-0311,
Real Estate Partners Chattanooga LLC
Bought with:
Jennifer Jones, 330369
EXP Realty, LLC
Source: Greater Chattanooga Realtors,MLS#: 1527534
Facts & features
Interior
Bedrooms & bathrooms
- Bedrooms: 3
- Bathrooms: 2
- Full bathrooms: 2
Primary bedroom
- Level: First
- Area: 188.81
- Dimensions: 14.25 x 13.25
Bedroom
- Level: First
- Area: 160.15
- Dimensions: 11.58 x 13.83
Bedroom
- Level: First
- Area: 143.82
- Dimensions: 11.58 x 12.42
Bathroom
- Level: First
Great room
- Level: First
- Area: 302.94
- Dimensions: 17 x 17.83
Kitchen
- Level: First
- Area: 256.71
- Dimensions: 18.67 x 13.75
Laundry
- Level: First
- Area: 37.57
- Dimensions: 5.5 x 6.83
Heating
- Electric
Cooling
- Central Air, Electric
Appliances
- Included: Dishwasher, Electric Range, Microwave, Oven, Refrigerator, Stainless Steel Appliance(s)
- Laundry: Laundry Room, Main Level
Features
- Breakfast Bar, Ceiling Fan(s), Coffered Ceiling(s), Double Vanity, Entrance Foyer, Eat-in Kitchen, High Ceilings, Kitchen Island, Open Floorplan, Pantry, Recessed Lighting, Soaking Tub, Walk-In Closet(s), Separate Shower, Tub/shower Combo
- Flooring: Tile, Engineered Hardwood
- Windows: Blinds, Insulated Windows
- Basement: Crawl Space
- Has fireplace: Yes
- Fireplace features: Den, Gas Log
Interior area
- Total structure area: 1,744
- Total interior livable area: 1,744 sqft
- Finished area above ground: 1,744
Property
Parking
- Total spaces: 2
- Parking features: Concrete, Driveway, Garage, Garage Door Opener, Garage Faces Front
- Attached garage spaces: 2
Features
- Levels: One
- Stories: 1
- Patio & porch: Covered, Front Porch, Patio, Porch - Covered
- Exterior features: Lighting
- Pool features: None
- Fencing: None
Lot
- Size: 1.15 Acres
- Dimensions: 60 x 341.5 x 107.59 x 126.04 x 363.05
- Features: Cul-De-Sac, Front Yard, Gentle Sloping, Landscaped, Level, Sprinklers In Front, Sprinklers In Rear, Wooded
Details
- Additional structures: None
- Parcel number: 041n A 018
- Special conditions: Personal Interest
Construction
Type & style
- Home type: SingleFamily
- Architectural style: Ranch
- Property subtype: Single Family Residence
Materials
- Fiber Cement
- Foundation: Block
- Roof: Shingle
Condition
- New construction: Yes
- Year built: 2025
Utilities & green energy
- Sewer: Septic Tank
- Water: Public
- Utilities for property: Electricity Connected, Natural Gas Connected, Water Connected
Community & HOA
Community
- Features: None
- Security: Smoke Detector(s)
- Subdivision: Whispering Ridge
HOA
- Has HOA: Yes
- Amenities included: None
- Services included: Maintenance Grounds
- HOA fee: $100 annually
Location
- Region: Soddy Daisy
Financial & listing details
- Price per square foot: $298/sqft
- Tax assessed value: $65,000
- Annual tax amount: $279
- Date on market: 1/29/2026
- Listing terms: Cash,Conventional
- Road surface type: Asphalt
Price history
| Date | Event | Price |
|---|---|---|
| 3/25/2026 | Sold | $520,000+1%$298/sqft |
Source: Greater Chattanooga Realtors #1527534 Report a problem | ||
| 2/16/2026 | Contingent | $515,000$295/sqft |
Source: Greater Chattanooga Realtors #1527534 Report a problem | ||
| 1/29/2026 | Listed for sale | $515,000$295/sqft |
Source: Greater Chattanooga Realtors #1527534 Report a problem | ||
Public tax history
| Year | Property taxes | Tax assessment |
|---|---|---|
| 2025 | $246 -11.9% | $16,250 +30% |
| 2024 | $280 | $12,500 |
Find assessor info on the county website
Neighborhood: 37379
Nearby homes
- $436,000-- bd-- ba1.5k sqft1257 Bentley Ln, Soddy Daisy, TN 37379Off Market
- $499,9003 bd2 ba1.7k sqft1235 Bentley Ln, Soddy Daisy, TN 37379Sold
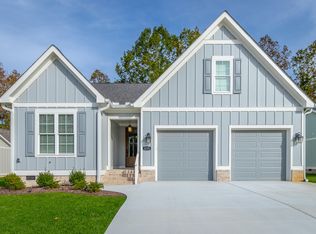
- $499,900-- bd-- ba1.5k sqft1235 Bentley Ln, Soddy Daisy, TN 37379Sold
- $432,700-- bd-- ba1.5k sqft1223 Bentley Ln, Soddy Daisy, TN 37379Off Market
- $65,0001.01 Acres1292 Bentley Ln, Soddy Daisy, TN 37379Off Market
- $65,0002.17 Acres1281 Bentley Ln, Soddy Daisy, TN 37379Off Market
- $65,0001 Acres1256 Bentley Ln, Soddy Daisy, TN 37379Off Market
- $509,9003 bd2 ba1.7k sqft1268 Bentley Ln, Soddy Daisy, TN 37379New Construction
Nearby schools
GreatSchools rating
- 6/10Soddy Elementary SchoolGrades: PK-5Distance: 2.2 mi
- 5/10Soddy Daisy Middle SchoolGrades: 6-8Distance: 3.2 mi
- 7/10Soddy Daisy High SchoolGrades: 9-12Distance: 4.9 mi
Schools provided by the listing agent
- Elementary: Soddy Elementary
- Middle: Soddy-Daisy Middle
- High: Soddy-Daisy High
Source: Greater Chattanooga Realtors. This data may not be complete. We recommend contacting the local school district to confirm school assignments for this home.
Get a cash offer in 3 minutes
Find out how much your home could sell for in as little as 3 minutes with a no-obligation cash offer.
Estimated market value
$524,400
Get a cash offer in 3 minutes
Find out how much your home could sell for in as little as 3 minutes with a no-obligation cash offer.
Estimated market value
$524,400
- Tennessee
- Hamilton County
- Soddy-Daisy
- 37379
- 1269 Bentley Ln
Nearby cities
Nearby neighborhoods
Nearby zip codes
Other Soddy-Daisy Topics
