Skip main navigation
Off market
  • $1,450,500

    1269 Bobarn Dr, Penn Valley, PA 19072

    4beds
    4,464sqft
    SingleFamily
    Built in 1981
    0.41 Acres Lot
    $1,450,500 Zestimate®
    $325/sqft
    $6,068 Estimated rent

    Home value

    $1,450,500

    $1.33M - $1.60M

    $6,068/mo

    Zestimate® history
    Loading
    Loading...

    Owner options

    List your home for rent

    $6,068/mo

    Rent Zestimate®

    Find your next renter with Zillow Rental Manager. Plus, with online applications, you can quickly screen prospective tenants – for free.

    Learn more

    $6,068/mo

    Rent Zestimate®

    Refinance and save

    $9,222/mo

    Est. payment

    Refinancing to a lower rate could help reduce your monthly payments and save thousands over the life of the loan.

    See today's rates

    $9,222/mo

    Est. payment

    Explore your selling options

    Work with a Zillow partner agent

    Leverage their expertise and Zillow's premium Showcase listings to get your home seen by more buyers.

    Get started

    List with your own agent

    Get your home in front of millions of buyers by listing it on Zillow.

    Learn how to do it

    Sell it yourself

    Take full control of how buyers see your home on Zillow by listing For Sale by Owner (FSBO).

    List your home

    What's special

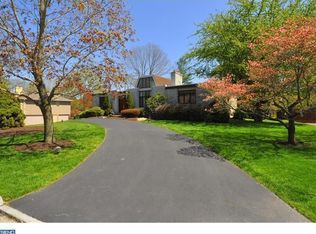
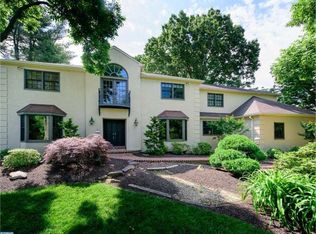
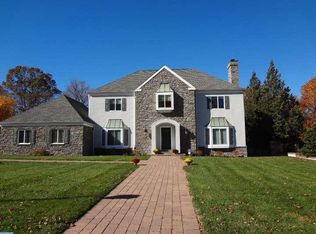
    Beyond its modest exterior awaits a surprisingly spacious, luxurious home with a voluminous open-plan interior, completely renovated to reflect the in-demand transitional architectural design for today's discerning buyer. Unlike older homes with a traditional feel & divided rooms typically found in Lower Merion Township, this fabulous 4BR house boasts a flowing sun-filled open floorplan for easy living & entertaining. Soaring ceilings & generous windows, strategically placed to optimize natural light, afford a wonderfully airy ambiance. Updated windows, doors, Brazilian cherry flooring, plumbing, electric, bathrooms, gourmet kitchen & deck make this your modern family dream. Lovely leaded glass front entry doors spill into a cheerful, sunny foyer & stunning vaulted-ceiling great room, centered by a floor-to-ceiling travertine-surrounded fireplace. The open vaulted dining room sits conveniently off the open gourmet kitchen, adorned with Rockglen soft close cherry cabinetry, granite counters & center island, travertine floors & top-of-the-line stainless steel appliances including a Viking 6-burner gas cooktop, hood, wall oven & microwave, GE Monogram refrigerator/freezer & Bosch dishwasher. Triple doors from both the dining room & kitchen lead out to the extensive, peaceful deck for seamless indoor-outdoor gatherings. Tucked away from the main rooms is the private 1st-floor bedroom area highlighted by an elegant master suite with oversized windows, gorgeous marble bathroom with heated floors, skylight, double-sink vanity, soaking tub, frameless glass shower with electronically-controlled body sprays & water closet, plus a large "cloffice" (combo closet with custom cabinetry & an office!). Two additional bedrooms with fitted closets & a marble hall bath also occupy this level. Enjoy more amazing living space in the finished day-lit lower level featuring a large carpeted recreation room, second kitchen with granite countertops, a large fourth bedroom with walk-in custom closet, full bath, laundry & exercise rooms. A 2-car attached garage provides secure parking for vehicles, and the huge fenced yard is perfect for family play. Live in style & comfort in a desirable family-friendly neighborhood, minutes from Suburban Square shopping, Bryn Mawr & Narberth restaurants, 30th St., Narberth & Wynnewood trains to Center City.

    This property is off market, which means it's not currently listed for sale or rent on Zillow. This may be different from what's available on other websites or public sources.
    Facts & features

    Interior

    Bedrooms & bathrooms
    • Bedrooms: 4
    • Bathrooms: 3
    • Full bathrooms: 3
    Heating
    • yes, yes
    Cooling
    • Central
    Appliances
    • Included: Dishwasher, Garbage disposal, Refrigerator
    Features
    • 9Ft+Ceiling, StallShower, CeilngFan(s), BayWindow, 2ndKitchen, Stain/LeadGl
    • Flooring: Carpet, Hardwood
    • Basement: Finished
    • Has fireplace: Yes
    Interior area
    • Total interior livable area: 4,464 sqft

    Property

    Parking
    • Total spaces: 3
    • Parking features: Garage - Attached
    Features
    • Exterior features: Wood, Brick
    Lot
    • Size: 0.41 Acres
    Details
    • Parcel number: 400006118529

    Construction

    Type & style
    • Home type: SingleFamily
    Condition
    • Average+
    • Year built: 1981

    Community & HOA

    Location
    • Region: Penn Valley

    Financial & listing details

    • Price per square foot: $325/sqft
    • Tax assessed value: $364,600
    • Annual tax amount: $15,780
    • Ownership: Fee Simple

    Price history

    DateEventPrice
    6/5/2017Sold$795,000-3.6%$178/sqft
    Source: Public Record Report a problem
    3/31/2017Pending sale$825,000$185/sqft
    Source: BHHS Fox & Roach #6936298 Report a problem
    3/1/2017Listed for sale$825,000+10.1%$185/sqft
    Source: BHHS Fox & Roach-Haverford Stn #6936298 Report a problem
    3/16/2012Sold$749,500$168/sqft
    Source: Public Record Report a problem
    2/11/2012Listed for sale$749,500+36.3%$168/sqft
    Source: Prudential Fox & Roach Realtors #6003341 Report a problem
    11/24/2006Sold$550,000+29.7%$123/sqft
    Source: Public Record Report a problem
    4/19/2000Sold$424,000+2.8%$95/sqft
    Source: Public Record Report a problem
    2/14/1994Sold$412,500$92/sqft
    Source: Public Record Report a problem

    Public tax history

    YearProperty taxesTax assessment
    2025$15,780 +5%$364,600
    2024$15,026 $364,600
    2023$15,026 +4.9%$364,600
    2022$14,321 +2.3%$364,600
    2021$13,995 +2.5%$364,600
    2020$13,653 +1.8%$364,600
    2019$13,412 +1.9%$364,600
    2018$13,167 +3%$364,600
    2017$12,778 +3.4%$364,600
    2016$12,353 +3.7%$364,600
    2015$11,914 +3%$364,600
    2014$11,567 +2.9%$364,600
    2013$11,239 +1.5%$364,600
    2012$11,073 +5.6%$364,600
    2011$10,488 -10.3%$364,600 -13.4%
    2010$11,689 +5.3%$420,800
    2009$11,102 +5.1%$420,800
    2008$10,568 +3%--
    2007$10,260 +7.5%--
    2006$9,540 +3.9%--
    2005$9,185 +6.2%--
    2004$8,652 +5.9%--
    2003$8,173 +9.4%--
    2002$7,471 +9.4%--
    2000$6,828 +4.6%--
    1999$6,529 --
    Find assessor info on the county website

    Neighborhood: 19072

    Nearby schools

    GreatSchools rating
    Schools provided by the listing agent
    • District: Lower Merion

    Source: The MLS. This data may not be complete. We recommend contacting the local school district to confirm school assignments for this home.

    Get a cash offer in 3 minutes
    Find out how much your home could sell for in as little as 3 minutes with a no-obligation cash offer.
    Estimated market value
    $1,450,500
    Get a cash offer in 3 minutes
    Find out how much your home could sell for in as little as 3 minutes with a no-obligation cash offer.
    Estimated market value
    $1,450,500