Skip main navigation
Sold for $240,000
  • $240,000

    1269 Buckingham Ct, Adrian, MI 49221

    3beds
    1,680sqft
    Single Family Residence
    Built in 1995
    0.59 Acres Lot
    $287,400 Zestimate®
    $143/sqft
    $1,988 Estimated rent

    Home value

    $287,400

    $273,000 - $302,000

    $1,988/mo

    Zestimate® history
    Loading
    Loading...

    Owner options

    List your home for rent

    $1,988/mo

    Rent Zestimate®

    Find your next renter with Zillow Rental Manager. Plus, with online applications, you can quickly screen prospective tenants – for free.

    Learn more

    $1,988/mo

    Rent Zestimate®

    Refinance and save

    $1,608/mo

    Est. payment

    Refinancing to a lower rate could help reduce your monthly payments and save thousands over the life of the loan.

    See today's rates

    $1,608/mo

    Est. payment

    Explore your selling options

    Work with a Zillow partner agent

    Leverage their expertise and Zillow's premium Showcase listings to get your home seen by more buyers.

    Get started

    List with your own agent

    Get your home in front of millions of buyers by listing it on Zillow.

    Learn how to do it

    Sell it yourself

    Take full control of how buyers see your home on Zillow by listing For Sale by Owner (FSBO).

    List your home

    What's special

    Timeless charmModern upgradesModern livingSleek finishesModern paint colorsModern comfortsLandscaped backyard
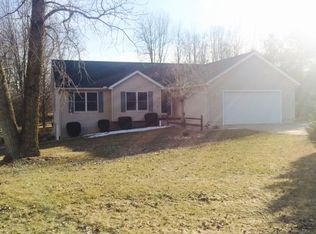
    Welcome to your dream home nestled in one of the most sought-after areas! This immaculate 3-bedroom, 2 ½-bath residence has been thoughtfully updated and enhanced to provide the perfect blend of modern comforts and timeless charm. Key Features: Contemporary Bathrooms: Enjoy the convenience and elegance of 2 ½ updated bathrooms, showcasing modern fixtures, designer tile, and sleek finishes. Solar Panels: Embrace sustainable living and lower energy costs with the included solar panels, harnessing the power of the sun to power your home. Effortless Entertaining: The open-concept living and dining areas create an inviting space for entertaining. Natural light floods the interior, highlighting the beautiful updates throughout. Lawn Sprinkler System: Maintain a lush and vibrant lawn effortlessly with the included sprinkler system, ensuring your outdoor spaces look pristine year-round. Sought-After Area: Located in a highly sought-after neighborhood, you'll have access to top-rated schools, trendy dining, shopping, and entertainment options, all within a short distance. Outdoor Oasis: Step outside to your private outdoor retreat. The landscaped backyard offers a serene escape, perfect for relaxation, gardening, and outdoor gatherings. Modern Upgrades: This home boasts an array of updates including lighting fixtures, and modern paint colors, creating a seamless blend of classic and contemporary. Two-Car Garage: The attached two-car garage provides convenience and additional storage options. Don't miss the opportunity to own this exquisite home that perfectly combines modern living with timeless elegance. Schedule your showing today and experience the harmonious balance of comfort and style that this property offers.

    Zillow last checked:

    Listing updated:

    Listed by:

    Andrew Roddy 517-260-9866,

    Xsell Realty

    Bought with:

    Michael Sprott, 6502139835

    Real Estate Solutions/MI, LLC - Temperance

    Source: MiRealSource,MLS#: 50120242MLS LogoOriginating MLS: Lenawee County Association of REALTORS

    Facts & features

    Interior

    Bedrooms & bathrooms
    • Bedrooms: 3
    • Bathrooms: 3
    • Full bathrooms: 2
    • 1/2 bathrooms: 1
    Bedroom 1
    • Level: First
    • Area: 156
    • Dimensions: 13 x 12
    Bedroom 2
    • Level: First
    • Area: 130
    • Dimensions: 10 x 13
    Bedroom 3
    • Level: First
    • Area: 100
    • Dimensions: 10 x 10
    Bathroom 1
    • Level: First
    Bathroom 2
    • Level: First
    Dining room
    • Level: First
    • Area: 110
    • Dimensions: 10 x 11
    Kitchen
    • Level: First
    • Area: 121
    • Dimensions: 11 x 11
    Living room
    • Level: First
    • Area: 325
    • Dimensions: 13 x 25
    Heating
    • Forced Air, Natural Gas
    Cooling
    • Central Air
    Appliances
    • Included: Dishwasher, Microwave, Range/Oven, Refrigerator, Gas Water Heater
    • Laundry: First Floor Laundry
    Features
    • Basement: Crawl Space
    • Has fireplace: No
    Interior area
    • Total structure area: 1,680
    • Total interior livable area: 1,680 sqft
    • Finished area above ground: 1,680
    • Finished area below ground: 0

    Property

    Parking
    • Total spaces: 2
    • Parking features: Garage, Attached, Electric in Garage, Garage Door Opener
    • Attached garage spaces: 2
    Features
    • Levels: One
    • Stories: 1
    • Patio & porch: Deck
    • Exterior features: Lawn Sprinkler
    • Waterfront features: None
    • Body of water: None
    • Frontage type: Road
    • Frontage length: 118
    Lot
    • Size: 0.59 Acres
    • Dimensions: 118 x 219
    • Features: Subdivision
    Details
    • Parcel number: RA0575027000
    • Zoning description: Residential
    • Special conditions: Private

    Construction

    Type & style
    • Home type: SingleFamily
    • Architectural style: Ranch,Block
    • Property subtype: Single Family Residence
    Materials
    • Vinyl Siding
    Condition
    • New construction: No
    • Year built: 1995

    Utilities & green energy

    • Sewer: Public Sanitary
    • Water: Private Well

    Community & neighborhood

    Location
    • Region: Adrian
    • Subdivision: Hyde Park Estates

    Other

    Other facts
    • Listing agreement: Exclusive Right To Sell
    • Listing terms: Cash,Conventional,FHA,VA Loan,USDA Loan
    • Road surface type: Paved

    Price history

    DateEventPrice
    9/27/2023Sold$240,000+4.3%$143/sqft
    Source: MiRealSource #50120242 Report a problem
    9/22/2023Pending sale$230,000$137/sqft
    Source: MiRealSource #50120242 Report a problem
    9/2/2023Contingent$230,000$137/sqft
    Source: MiRealSource #50120242 Report a problem
    8/28/2023Listed for sale$230,000+76.9%$137/sqft
    Source: MiRealSource #50120242 Report a problem
    4/28/2016Sold$130,000-5.5%$77/sqft
    Source: MiRealSource #31276291 Report a problem
    4/25/2016Pending sale$137,500$82/sqft
    Source: The Wagley Group #31276291 Report a problem
    1/16/2016Listed for sale$137,500$82/sqft
    Source: The Wagley Group #31276291 Report a problem

    Public tax history

    YearProperty taxesTax assessment
    2025$3,522 +53.6%$122,361 +2%
    2024$2,293 +5%$119,955 +15.2%
    2023$2,185 $104,109 +14.2%
    2022-- $91,186 +8.8%
    2021$2,139 $83,809 +11.2%
    2020$2,139 -2.7%$75,372 +11.2%
    2019$2,197 $67,800 0%
    2018-- $67,804 +1.8%
    2017$1,820 $66,637 +7.3%
    2016-- $62,105 +0.8%
    2014-- $61,605 +1.5%
    2013-- $60,682 +0.3%
    2012-- $60,500 -5.8%
    2011-- $64,200 -7.2%
    2010-- $69,200 -11.2%
    2009-- $77,900 -3.1%
    2008-- $80,400 -0.4%
    2006$1,091 -41.6%$80,700 +0.7%
    2005$1,868 +184.5%$80,100 +3.5%
    2004$656 -54.9%$77,400 +6.5%
    2002$1,456 $72,700 +4%
    2001$1,456 $69,900 +3.6%
    2000$1,456 $67,500

    Find assessor info on the county website

    Neighborhood: 49221

    Nearby schools

    GreatSchools rating
    Schools provided by the listing agent
    • District: Adrian City School District

    Source: MiRealSource. This data may not be complete. We recommend contacting the local school district to confirm school assignments for this home.

    Get a cash offer in 3 minutes
    Find out how much your home could sell for in as little as 3 minutes with a no-obligation cash offer.
    Estimated market value
    $287,400
    Get a cash offer in 3 minutes
    Find out how much your home could sell for in as little as 3 minutes with a no-obligation cash offer.
    Estimated market value
    $287,400