Center Grove's BARRINGTON WEST - UPDATED 2-Story & Finished WALKOUT Basement; 4 BED 3 BATH; 2900 sqft; on Large, Peaceful, Tree-Lined, FENCED Lot & Cul De Sac. MAIN~ KITCHEN: Remodeled, Gourmet, Eat-In, Marble-top Center Island w/ Pendant Lights & Upgrade Granite Countertops, Tile Backsplash, Updated Stainless Steel Appliances incl- Oven, Electric Cook Top, Refrigerator, MicroHood; LIVING ROOM: Engineered Hardwood Floor; DINING: Eng HW Floor, Custom Board & Batten Woodwork; MUDROOM; HALF BATH: Remodeled; Upgraded Staircase w/ Wrought Iron Spindles; UP~ 4 Spacious Bedrooms, Closets, & Laundry; MASTER: Cathedral Ceilings, New Closet Organizer System, Remodeled & Updated Master Bathroom - Garden Tub, Separate Tiled Shower, Shiplap Siding, New Vanity & New Floor, Barn-door Entry, Walk-in Closet, ; LAUNDRY: Upstairs, Cabinets, Custom Folding Station, W&D negotiable; Upstairs HALL BATH: Remodeled, Tile Surround Bath & Shower, Tile Floor; BASEMENT~ Daylight & Walkout, Fully Finished & Up to date, Remodeled Full Bathroom; NEW Luxury Vinyl Plank Floors throughout, Spacious FAMILY ROOM: Surround Sound; DEN: Built in Bookcase; EXERCISE ROOM: STORAGE Rm; OUTSIDE: Finished 2-CAR GARAGE: New Insulated Garage Door, GD Opener- 2025; Nice Driveway; Large, Tiered Wood Deck, Covered Area below, Custom Excellent Landscape & Retaining Wall Garden & Custom Terraced Landscape; 10x12 Mini Barn, nearly 1/2 Acre- Premium Lot with new French-tiled Drain & Custom Paver Patio; PLUS~ New Furnace & A/C- 2022; H2O Softener 2022, Security Cameras, New Lights, Fresh Neutral Interior Paint, New Lights: Cans, Upgrades; Humidifier- 2025; Recent Carpet, Newer Windows- 2016; New Patio Door, New Front door, New Gutters; Low HOA & Great Neighbors - Lots of Access in this out of the way location - close to everything: Schools, Churches, Shopping, Restaurants, Parks, Hospital, Round-abouts, State Road 135 & Easy trip to Airport, Indy, Downtown Greenwood, Fieldhouse, Community & Swimming Center
Sold
$435,000
1269 Burr Oak Cir, Greenwood, IN 46143
4beds
2,892sqft
Residential, Single Family Residence
Built in 1997
0.43 Acres Lot
$435,100 Zestimate®
$150/sqft
$2,499 Estimated rent
Home value
$435,100
$405,000 - $470,000
$2,499/mo
Zestimate® history
Owner options
List your home for rent
$2,499/mo
Rent Zestimate®
Find your next renter with Zillow Rental Manager. Plus, with online applications, you can quickly screen prospective tenants – for free.
$2,499/mo
Rent Zestimate®
Refinance and save
$2,684/mo
Est. payment
Refinancing to a lower rate could help reduce your monthly payments and save thousands over the life of the loan.
$2,684/mo
Est. payment
Explore your selling options
Work with a Zillow partner agent
Leverage their expertise and Zillow's premium Showcase listings to get your home seen by more buyers.
Get startedList with your own agent
Get your home in front of millions of buyers by listing it on Zillow.
Learn how to do itSell it yourself
Take full control of how buyers see your home on Zillow by listing For Sale by Owner (FSBO).
List your homeWhat's special
New patio doorBarn-door entryNew guttersNice drivewayExercise roomCul de sacUpdated stainless steel appliances
Zillow last checked:
Listing updated:
Listed by:
Jeffrey Paxson 317-679-2121,
Jeff Paxson Team
Bought with:
Jonna Barnett
Keller Williams Indy Metro S
Source: MIBOR as distributed by MLS GRID,MLS#: 22094291
Facts & features
Interior
Bedrooms & bathrooms
- Bedrooms: 4
- Bathrooms: 4
- Full bathrooms: 3
- 1/2 bathrooms: 1
- Main level bathrooms: 1
Primary bedroom
- Level: Upper
- Area: 192 Square Feet
- Dimensions: 16x12
Bedroom 2
- Level: Upper
- Area: 143 Square Feet
- Dimensions: 13x11
Bedroom 3
- Level: Upper
- Area: 132 Square Feet
- Dimensions: 12x11
Bedroom 4
- Level: Upper
- Area: 120 Square Feet
- Dimensions: 12x10
Dining room
- Level: Main
- Area: 132 Square Feet
- Dimensions: 12x11
Kitchen
- Level: Main
- Area: 195 Square Feet
- Dimensions: 15x13
Living room
- Level: Main
- Area: 304 Square Feet
- Dimensions: 19x16
Workshop
- Level: Basement
- Area: 72 Square Feet
- Dimensions: 9x8
Heating
- Forced Air, Natural Gas, High Efficiency (90%+ AFUE )
Cooling
- Central Air
Appliances
- Included: Electric Cooktop, Dishwasher, Disposal, Gas Water Heater, Humidifier, MicroHood, Refrigerator
- Laundry: Laundry Closet, Upper Level
Features
- Kitchen Island, Entrance Foyer, Ceiling Fan(s), Eat-in Kitchen, Smart Thermostat, Walk-In Closet(s)
- Windows: Wood Work Painted
- Basement: Daylight,Finished,Walk-Out Access
Interior area
- Total structure area: 2,892
- Total interior livable area: 2,892 sqft
- Finished area below ground: 911
Property
Parking
- Total spaces: 2
- Parking features: Attached
- Attached garage spaces: 2
- Details: Garage Parking Other(Garage Door Opener)
Features
- Levels: Multi/Split
- Patio & porch: Covered, Deck
- Exterior features: Balcony
Lot
- Size: 0.43 Acres
- Features: Cul-De-Sac, Curbs, Irregular Lot, Sidewalks, Suburb, Mature Trees, Wooded
Details
- Additional structures: Barn Mini
- Parcel number: 410401011018000041
- Special conditions: Defects/None Noted,Sales Disclosure On File
- Horse amenities: None
Construction
Type & style
- Home type: SingleFamily
- Architectural style: Traditional
- Property subtype: Residential, Single Family Residence
Materials
- Brick, Vinyl With Brick
- Foundation: Concrete Perimeter
Condition
- Updated/Remodeled
- New construction: No
- Year built: 1997
Utilities & green energy
- Electric: 200+ Amp Service
- Water: Public
- Utilities for property: Electricity Connected, Sewer Connected, Water Connected
Community & HOA
Community
- Security: Smoke Detector(s)
- Subdivision: Barrington West
HOA
- Has HOA: No
Location
- Region: Greenwood
Financial & listing details
- Price per square foot: $150/sqft
- Tax assessed value: $402,600
- Annual tax amount: $3,250
- Date on market: 4/9/2026
- Cumulative days on market: 14 days
- Electric utility on property: Yes
Price history
| Date | Event | Price |
|---|---|---|
| 5/28/2026 | Sold | $435,000$150/sqft |
Source:  MIBOR as distributed by MLS GRID #22094291 Report a problem MIBOR as distributed by MLS GRID #22094291 Report a problem | ||
| 4/22/2026 | Pending sale | $435,000$150/sqft |
Source: MIBOR as distributed by MLS GRID #22094291 Report a problem | ||
| 4/9/2026 | Listed for sale | $435,000+110.7%$150/sqft |
Source: MIBOR as distributed by MLS GRID #22094291 Report a problem | ||
| 8/1/2011 | Sold | $206,500$71/sqft |
Source: MIBOR as distributed by MLS GRID #21119155 Report a problem | ||
Public tax history
| Year | Property taxes | Tax assessment |
|---|---|---|
| 2025 | $3,250 +0.2% | $402,600 +23.9% |
| 2024 | $3,245 +10.8% | $325,000 |
| 2023 | $2,928 +15% | $325,000 +10.8% |
| 2022 | $2,546 +16.3% | $293,300 +12.4% |
| 2021 | $2,188 +16.2% | $260,900 +6.6% |
| 2020 | $1,883 +1.1% | $244,800 +8.7% |
| 2019 | $1,862 +23.1% | $225,200 +1.4% |
| 2018 | $1,513 -3.3% | $222,000 +11.6% |
| 2017 | $1,564 | $198,900 -1% |
| 2016 | $1,564 +6.4% | $201,000 +3.5% |
| 2014 | $1,470 +7.4% | $194,200 -0.7% |
| 2013 | $1,369 -9.8% | $195,600 -3.1% |
| 2012 | $1,517 -17.4% | $201,800 +4.2% |
| 2011 | $1,837 -3.6% | $193,700 |
| 2010 | $1,906 +5.7% | $193,700 +4.5% |
| 2009 | $1,803 -3.9% | $185,400 +2.3% |
| 2007 | $1,875 -29.9% | $181,300 -6.4% |
| 2006 | $2,676 | $193,600 +9.3% |
| 2005 | -- | $177,100 |
Find assessor info on the county website
Neighborhood: 46143
Nearby homes
- $414,0004 bd3 ba2.7k sqft1257 Burr Oak Cir, Greenwood, IN 46143Off Market

- $351,1004 bd3 ba2.3k sqft1251 Burr Oak Cir, Greenwood, IN 46143Off Market
- $520,4004 bd4 ba2.9k sqft1281 Burr Oak Cir, Greenwood, IN 46143Off Market
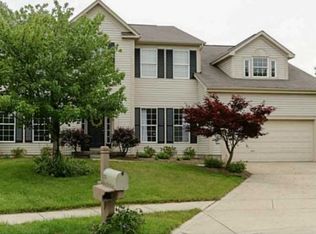
- $337,0004 bd2 ba2.7k sqft1262 Burr Oak Cir, Greenwood, IN 46143Off Market

- $418,0003 bd3 ba3.5k sqft1287 Burr Oak Cir, Greenwood, IN 46143Off Market
- $321,1003 bd2 ba1.5k sqft1286 Burr Oak Cir, Greenwood, IN 46143Off Market
- $361,3005 bd2 ba2.3k sqft1280 Burr Oak Cir, Greenwood, IN 46143Off Market
- $423,6005 bd3 ba2.3k sqft1268 Burr Oak Cir, Greenwood, IN 46143Off Market
Nearby schools
GreatSchools rating
- 6/10Sugar Grove Elementary SchoolGrades: PK-5Distance: 1.9 mi
- 8/10Center Grove Middle School NorthGrades: 6-8Distance: 3.1 mi
- 10/10Center Grove High SchoolGrades: 9-12Distance: 3.4 mi
Schools provided by the listing agent
- High: Center Grove High School
Source: MIBOR as distributed by MLS GRID. This data may not be complete. We recommend contacting the local school district to confirm school assignments for this home.
Get a cash offer in 3 minutes
Find out how much your home could sell for in as little as 3 minutes with a no-obligation cash offer.
Estimated market value
$435,100
Get a cash offer in 3 minutes
Find out how much your home could sell for in as little as 3 minutes with a no-obligation cash offer.
Estimated market value
$435,100
- Indiana
- Johnson County
- Greenwood
- 46143
- 1269 Burr Oak Cir
Nearby cities
Nearby zip codes
Other Greenwood Topics
