Skip main navigation
Sold for $960,000
  • Listed by: RE/MAX 2000 REALTY • Jonathan Lin • Contact: 626-956-0188
    Bought with: Redfin
    $960,000

    1269 Calbourne Dr, Diamond Bar, CA 91789

    4beds
    1,906sqft
    Single Family Residence
    Built in 1964
    8,574 Square Feet Lot
    $1,043,400 Zestimate®
    $504/sqft
    $4,218 Estimated rent

    Home value

    $1,043,400

    $991,000 - $1.10M

    $4,218/mo

    Zestimate® history
    Loading
    Loading...

    Owner options

    List your home for rent

    $4,218/mo

    Rent Zestimate®

    Find your next renter with Zillow Rental Manager. Plus, with online applications, you can quickly screen prospective tenants – for free.

    Learn more

    $4,218/mo

    Rent Zestimate®

    Refinance and save

    $6,127/mo

    Est. payment

    Refinancing to a lower rate could help reduce your monthly payments and save thousands over the life of the loan.

    See today's rates

    $6,127/mo

    Est. payment

    Explore your selling options

    Work with a Zillow partner agent

    Leverage their expertise and Zillow's premium Showcase listings to get your home seen by more buyers.

    Get started

    List with your own agent

    Get your home in front of millions of buyers by listing it on Zillow.

    Learn how to do it

    Sell it yourself

    Take full control of how buyers see your home on Zillow by listing For Sale by Owner (FSBO).

    List your home

    What's special

    Cozy fire placeSolar tubeFrench doorsDual panel windowNew interior paintGranite countertopGood size master bedroom
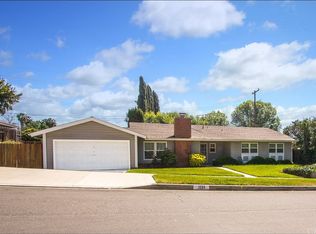
    Award Winning Walnut School District. Lovely curb appeal single story home. Features 4 bedrooms and 2 bathrooms, approx. 1906 sq.ft. Nice court yard gate through a central atrium before arriving at front door. Spacious living room with cozy fire place. Bright & Airy. New interior paint and new waterproof vinyl plank flooring throughout. Good size Master bedroom with two closets, countertop, faucet, shower. kitchen with granite countertop, cabinetry, appliance, and bay window to see the greenbelt in the backyard. Formal dinning. Dual panel window with Low E energy efficient. Separate laundry room. Family room with a solar tube and French doors to the back yard. Built in BBQ at the patio and storage shed. Convenience location to H mark, 168 market, Royal Vista Golf Club, park, restaurants, and shopping mall. E-Z to freeway 60 & 57.

    Zillow last checked:

    Listing updated:

    Listed by:

    Jonathan Lin DRE #01299001 626-956-0188,

    RE/MAX 2000 REALTY

    Bought with:

    Nikki Sartipi, DRE #02041361

    Redfin

    Source: CRMLS,MLS#: CV23211743MLS LogoOriginating MLS: California Regional MLS

    Facts & features

    Interior

    Bedrooms & bathrooms
    • Bedrooms: 4
    • Bathrooms: 2
    • Full bathrooms: 2
    • Main level bathrooms: 2
    • Main level bedrooms: 4
    Rooms
    • Room types: Bedroom, Living Room, Dining Room
    Bedroom
    • Features: All Bedrooms Down
    Bathroom
    • Features: Bathtub, Separate Shower
    Kitchen
    • Features: Granite Counters
    Heating
    • Central
    Cooling
    • Central Air
    Appliances
    • Laundry: Laundry Room
    Features
    • Separate/Formal Dining Room, All Bedrooms Down
    • Has fireplace: Yes
    • Fireplace features: Living Room
    • Common walls with other units/homes: 2+ Common Walls
    Interior area
    • Total interior livable area: 1,906 sqft

    Property

    Parking
    • Total spaces: 2
    • Parking features: Garage
    • Garage spaces: 2
    Features
    • Levels: One
    • Stories: 1
    • Entry location: front
    • Pool features: None
    • Has view: Yes
    • View description: None
    Lot
    • Size: 8,574 Square Feet
    • Features: 0-1 Unit/Acre
    Details
    • Parcel number: 8762028017
    • Zoning: LCR181/2
    • Special conditions: Standard

    Construction

    Type & style
    • Home type: SingleFamily
    • Property subtype: Single Family Residence
    • Attached to another structure: Yes
    Condition
    • New construction: No
    • Year built: 1964

    Utilities & green energy

    • Sewer: Public Sewer
    • Water: Public

    Community & HOA

    Community
    • Features: Urban
    Location
    • Region: Diamond Bar

    Financial & listing details

    • Price per square foot: $504/sqft
    • Tax assessed value: $979,200
    • Annual tax amount: $10,255
    • Date on market: 11/15/2023
    • Cumulative days on market: 10 days
    • Listing terms: Cash,Cash to New Loan,Conventional

    Price history

    DateEventPrice
    1/4/2024Sold$960,000+0.2%$504/sqft
    Source: CRMLS #CV23211743 Report a problem
    11/27/2023Pending sale$958,000$503/sqft
    Source: CRMLS #CV23211743 Report a problem
    11/15/2023Listed for sale$958,000+73.9%$503/sqft
    Source: CRMLS #CV23211743 Report a problem
    7/15/2017Listing removed$2,700$1/sqft
    Source: RE/MAX 2000 REALTY #CV17156304 Report a problem
    7/11/2017Listed for rent$2,700+12.5%$1/sqft
    Source: RE/MAX 2000 REALTY #CV17156304 Report a problem
    9/15/2013Listing removed$2,400$1/sqft
    Source: RE/MAX 2000 REALTY #CV13180408 Report a problem
    9/6/2013Listed for rent$2,400$1/sqft
    Source: RE/MAX 2000 #CV13180408 Report a problem
    8/30/2013Sold$551,000+0.2%$289/sqft
    Source: Public Record Report a problem
    7/26/2013Listed for sale$550,000$289/sqft
    Source: Coldwell Banker / Tri-Counties Realty #TR13146810 Report a problem

    Public tax history

    YearProperty taxesTax assessment
    2025$10,255 +23.2%$979,200 +47.9%
    2024$8,324 +2.4%$662,196 +2%
    2023$8,127 +2.1%$649,212 +2%
    2022$7,958 +1.9%$636,484 +2%
    2021$7,810 +1.3%$624,005 +1%
    2020$7,712 $617,608 +2%
    2019$7,712 +6.2%$605,499 +2%
    2018$7,260 $593,627 +2%
    2017$7,260 +4.8%$581,988 +2%
    2016$6,929 +3%$570,578 +1.5%
    2015$6,727 -0.7%$562,008 +2%
    2014$6,775 $551,000 +172.7%
    2012-- $202,052 +2%
    2011-- $198,091 +0.8%
    2010-- $196,611 -0.2%
    2009-- $197,079 +2%
    2008-- $193,216 +2%
    2007-- $189,428 +2%
    2006-- $185,715
    2005-- $185,715 +4%
    2004-- $178,505 +1.9%
    2003-- $175,234 +2%
    2002-- $171,799 +4%
    2000-- $165,129
    Find assessor info on the county website

    Neighborhood: 91789

    Nearby schools

    GreatSchools rating
    Schools provided by the listing agent
    • Elementary: Walnut
    • Middle: South Pointe
    • High: Walnut

    Source: CRMLS. This data may not be complete. We recommend contacting the local school district to confirm school assignments for this home.

    Get a cash offer in 3 minutes
    Find out how much your home could sell for in as little as 3 minutes with a no-obligation cash offer.
    Estimated market value
    $1,043,400
    Get a cash offer in 3 minutes
    Find out how much your home could sell for in as little as 3 minutes with a no-obligation cash offer.
    Estimated market value
    $1,043,400