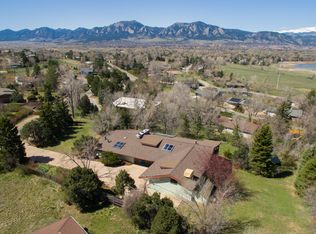
Embrace the Boulder lifestyle in a prime, Crestmoor/Baseline Lake location! Watch the sun awaken in the east and illuminate the mountains to the west-all from the comfort of your living room. Head out to nearby trails branching off from the vast open space right outside your front door. Grab a cup of java from your neighborhood Ozo Coffee, or enjoy fine dining at Black Belly located five quick minutes away. Join the Baseline Lake Swim Club for respite from the summer heat. These are just a few of the unique benefits that await you as the new steward of 1269 Chinook Way. Enveloped in a quiet, rural setting, this five-bedroom, two-bath, plus detached, two-car garage residence presents good bones and mid-century modern details if you wish to renovate-and a generous lot if you prefer to build your dream home from the ground up. Don't miss this opportunity to love where you live!
Sold for $1,400,000
$1,400,000
1269 Chinook Way, Boulder, CO 80303
5beds
2,757sqft
Single Family Residence
Built in 1961
0.64 Acres Lot
$1,525,900 Zestimate®
$508/sqft
$5,029 Estimated rent
Home value
$1,525,900
$1.33M - $1.77M
$5,029/mo
Zestimate® history
Owner options
List your home for rent
$5,029/mo
Rent Zestimate®
Find your next renter with Zillow Rental Manager. Plus, with online applications, you can quickly screen prospective tenants – for free.
$5,029/mo
Rent Zestimate®
Refinance and save
$8,160/mo
Est. payment
Refinancing to a lower rate could help reduce your monthly payments and save thousands over the life of the loan.
$8,160/mo
Est. payment
Explore your selling options
Work with a Zillow partner agent
Leverage their expertise and Zillow's premium Showcase listings to get your home seen by more buyers.
Get startedList with your own agent
Get your home in front of millions of buyers by listing it on Zillow.
Learn how to do itSell it yourself
Take full control of how buyers see your home on Zillow by listing For Sale by Owner (FSBO).
List your homeWhat's special
Zillow last checked:
Listing updated:
Listed by:
Nina Mooney 303-733-5335,
Porchlight RE Group-Boulder
Bought with:
Kim Dunning, 100045646
Coldwell Banker Realty-Boulder
Source: IRES as distributed by MLS GRID,MLS#: 998088
Facts & features
Interior
Bedrooms & bathrooms
- Bedrooms: 5
- Bathrooms: 2
- Full bathrooms: 1
- 3/4 bathrooms: 1
- Main level bathrooms: 2
Primary bedroom
- Description: Wood
- Level: Main
- Area: 180 Square Feet
- Dimensions: 12 x 15
Bedroom 2
- Description: Wood
- Level: Main
- Area: 110 Square Feet
- Dimensions: 10 x 11
Bedroom 3
- Description: Wood
- Level: Main
- Area: 132 Square Feet
- Dimensions: 12 x 11
Bedroom 4
- Description: Wood
- Level: Main
- Area: 110 Square Feet
- Dimensions: 11 x 10
Bedroom 5
- Description: Carpet
- Level: Main
- Area: 100 Square Feet
- Dimensions: 10 x 10
Dining room
- Description: Wood
- Level: Main
- Area: 120 Square Feet
- Dimensions: 10 x 12
Family room
- Description: Tile
- Level: Main
- Area: 252 Square Feet
- Dimensions: 12 x 21
Kitchen
- Description: Tile
- Level: Main
- Area: 121 Square Feet
- Dimensions: 11 x 11
Laundry
- Description: Tile
- Level: Main
- Area: 30 Square Feet
- Dimensions: 5 x 6
Living room
- Description: Wood
- Level: Main
- Area: 286 Square Feet
- Dimensions: 22 x 13
Heating
- Baseboard
Appliances
- Included: Electric Range, Dishwasher, Refrigerator, Washer, Dryer
Features
- Basement: Crawl Space
Interior area
- Total structure area: 2,757
- Total interior livable area: 2,757 sqft
- Finished area above ground: 2,757
Property
Parking
- Total spaces: 2
- Parking features: Oversized
- Garage spaces: 2
- Details: Detached
Features
- Levels: One
- Stories: 1
- Patio & porch: Patio
- Has view: Yes
- View description: Mountain(s), Hills, Plains View, City
Lot
- Size: 0.64 Acres
- Features: Native Plants, Level, Abuts Public Open Space, Meadow, Paved, Fire Hydrant within 500 Feet
Details
- Parcel number: R0037368
- Zoning: RES
- Special conditions: Private Owner
Construction
Type & style
- Home type: SingleFamily
- Architectural style: Patio Home
- Property subtype: Single Family Residence
Materials
- Frame
- Roof: Composition
Condition
- New construction: No
- Year built: 1961
Utilities & green energy
- Electric: Xcel
- Gas: Xcel
- Water: City
- Utilities for property: Natural Gas Available, Electricity Available
Community & neighborhood
Location
- Region: Boulder
- Subdivision: Crestmoor
Other
Other facts
- Listing terms: Cash,Conventional,FHA,VA Loan
- Road surface type: Asphalt
Price history
| Date | Event | Price |
|---|---|---|
| 12/19/2023 | Sold | $1,400,000-6.7%$508/sqft |
Source:  IRES as distributed by MLS GRID #998088 Report a problem IRES as distributed by MLS GRID #998088 Report a problem | ||
| 10/30/2023 | Pending sale | $1,500,000$544/sqft |
Source:  REcolorado as distributed by MLS GRID #IR998088 Report a problem REcolorado as distributed by MLS GRID #IR998088 Report a problem | ||
| 10/13/2023 | Listed for sale | $1,500,000$544/sqft |
Source: IRES as distributed by MLS GRID #998088 Report a problem | ||
Public tax history
| Year | Property taxes | Tax assessment |
|---|---|---|
| 2025 | $7,465 +1.5% | $79,163 +0.1% |
| 2024 | $7,358 +17.9% | $79,107 -1% |
| 2023 | $6,242 +4.3% | $79,874 +33.4% |
| 2022 | $5,982 +17.7% | $59,867 -2.8% |
| 2021 | $5,083 | $61,590 +22.8% |
| 2020 | $5,083 -7.1% | $50,158 |
| 2019 | $5,470 | $50,158 -7.6% |
| 2018 | $5,470 | $54,288 -9.5% |
| 2017 | $5,470 +8.3% | $60,018 +20.9% |
| 2016 | $5,049 +5.8% | $49,647 +28.9% |
| 2015 | $4,771 +13.7% | $38,510 |
| 2014 | $4,196 +2.6% | $38,510 |
| 2013 | $4,090 +5.5% | $38,510 -10.6% |
| 2012 | $3,877 -10.2% | $43,064 |
| 2011 | $4,315 +5.9% | -- |
| 2010 | $4,074 +20.2% | $48,680 |
| 2009 | $3,388 +2.5% | $48,680 -0.5% |
| 2008 | $3,305 -1.8% | $48,910 |
| 2007 | $3,365 +3% | $48,910 +1.1% |
| 2006 | $3,268 +17.6% | $48,360 |
| 2005 | $2,778 +0.4% | $48,360 +11.9% |
| 2004 | $2,766 +8.4% | $43,210 |
| 2003 | $2,553 +6.8% | $43,210 +21.5% |
| 2002 | $2,391 | $35,560 -90.8% |
| 2001 | -- | $388,600 |
Find assessor info on the county website
Neighborhood: 80303
Nearby schools
GreatSchools rating
- 10/10Douglass Elementary SchoolGrades: PK-5Distance: 1.1 mi
- 6/10Nevin Platt Middle SchoolGrades: 6-8Distance: 0.9 mi
- 10/10Fairview High SchoolGrades: 9-12Distance: 3.8 mi
Schools provided by the listing agent
- Elementary: Douglass
- Middle: Platt
- High: Fairview
Source: IRES as distributed by MLS GRID. This data may not be complete. We recommend contacting the local school district to confirm school assignments for this home.
Get a cash offer in 3 minutes
Find out how much your home could sell for in as little as 3 minutes with a no-obligation cash offer.
Estimated market value
$1,525,900
Get a cash offer in 3 minutes
Find out how much your home could sell for in as little as 3 minutes with a no-obligation cash offer.
Estimated market value
$1,525,900
- Colorado
- Boulder County
- Boulder
- 80303
- 1269 Chinook Way
Nearby cities
Nearby neighborhoods
Nearby zip codes
Other Boulder Topics
