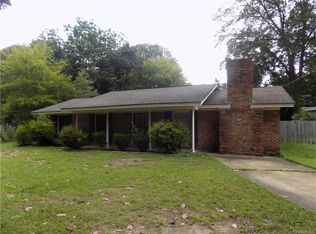
Beautiful 4 bedroom 2 bath home located in desirable Woodland Heights Subdivision. This home was full of memories, love and laughter for almost 60 years! If you need a large home that has plenty of space with some old country charm with a few upgrades well look no further! Rich hardwoods flow from the front living room, hallway, bedrooms and dining room area. Very unique split floorplan with tons of space including a bonus room that can be used as an office, playroom, craft room, sewing room or whatever the need may be. The kitchen comes with all appliances (including refrigerator and freestanding microwave) and has been recently painted and will accommodate a small table. The large family room/den has built in shelving and a beautifully renovated fireplace that was originally wood burning, secondly converted to gas (now capped) and currently has an electric insert. The main bedroom is located off the den with its own private bath with a shower/tub combo and a granite countertop. Off the family room is a sliding glass door with a screened in porch that is perfect for back porch sittin, relaxing and just unwinding from the day. The backyard is fully fenced with a freestanding area where the current owner used to park the RV and built a little house for a hot tub. There is a wired workshop out back that is currently called Pop's fix it shop where stuff was accumulated from the side of the road, not much was ever fixed but he made every effort. In the back left corner is a tree that is perfect for climbing just to see how high you could climb. I am sure the future owners will love this home just as much and create wonderful memories in the years to come! There are a ton of wonderful things to mention about this home. As you can gather the listing agent is related to the sellers.
Sold for $207,000
Street View
$207,000
1269 Cooper Avenue, Prattville, AL 36066
4beds
1,861sqft
Single Family Residence
Built in 1962
0.33 Acres Lot
$241,800 Zestimate®
$111/sqft
$1,811 Estimated rent
Home value
$241,800
$227,000 - $256,000
$1,811/mo
Zestimate® history
Owner options
List your home for rent
$1,811/mo
Rent Zestimate®
Find your next renter with Zillow Rental Manager. Plus, with online applications, you can quickly screen prospective tenants – for free.
$1,811/mo
Rent Zestimate®
Refinance and save
$1,290/mo
Est. payment
Refinancing to a lower rate could help reduce your monthly payments and save thousands over the life of the loan.
$1,290/mo
Est. payment
Explore your selling options
Work with a Zillow partner agent
Leverage their expertise and Zillow's premium Showcase listings to get your home seen by more buyers.
Get startedList with your own agent
Get your home in front of millions of buyers by listing it on Zillow.
Learn how to do itSell it yourself
Take full control of how buyers see your home on Zillow by listing For Sale by Owner (FSBO).
List your homeWhat's special
Zillow last checked:
Listing updated:
Listed by:
Kristen Sutton,
eXp Realty, LLC. - Southern Br
Bought with:
John-Nathan H. Stewart, 0153986
First Call Realty of Montg
Source: eXp Realty,MLS#: 549245Originating MLS: Montgomery Area Association Of Realtors
Facts & features
Interior
Bedrooms & bathrooms
- Bedrooms: 4
- Bathrooms: 2
- Full bathrooms: 2
Heating
- Central, Gas
Cooling
- Attic Fan, Central Air, Electric
Appliances
- Included: Electric Range, Gas Water Heater, Microwave, Refrigerator, Range Hood, Self Cleaning Oven
- Laundry: Washer Hookup, Dryer Hookup
Features
- Double Vanity, Linen Closet, Window Treatments
- Flooring: Carpet, Laminate, Vinyl, Wood
- Windows: Blinds, Storm Windows, Window Treatments
- Number of fireplaces: 1
- Fireplace features: Electric, One, Masonry, Ventless
Interior area
- Total interior livable area: 1,861 sqft
Property
Parking
- Total spaces: 1
- Parking features: Attached Carport, Driveway
- Carport spaces: 1
Features
- Levels: One
- Stories: 1
- Patio & porch: Porch, Screened
- Exterior features: Fully Fenced, Storage
- Pool features: None
- Fencing: Full
Lot
- Size: 0.33 Acres
- Dimensions: 80' x 177.2'
- Features: City Lot, Mature Trees, Subdivision
- Residential vegetation: Wooded
Details
- Additional structures: Storage, Workshop
- Parcel number: 19 02 10 4 009 016.000
- Special conditions: Standard
Construction
Type & style
- Home type: SingleFamily
- Architectural style: One Story
- Property subtype: Single Family Residence
Materials
- Brick, Wood Siding
- Foundation: Slab
Condition
- New construction: No
- Year built: 1962
Utilities & green energy
- Sewer: Public Sewer
- Water: Public
- Utilities for property: Cable Available, Electricity Available, Natural Gas Available
Green energy
- Energy generation: Wind
Community & HOA
Community
- Security: Fire Alarm
- Subdivision: Woodland Heights
HOA
- Has HOA: No
Location
- Region: Prattville
Financial & listing details
- Price per square foot: $111/sqft
- Tax assessed value: $219,100
- Annual tax amount: $1,358
- Date on market: 9/20/2026
- Cumulative days on market: 60 days
- Listing agreement: Exclusive Right To Sell
- Listing terms: Cash,Conventional,FHA
Price history
| Date | Event | Price |
|---|---|---|
| 1/29/2024 | Sold | $207,000+3.6%$111/sqft |
Source: Public Record Report a problem | ||
| 12/21/2023 | Price change | $199,900-9.1%$107/sqft |
Source:  MAAR #549245 Report a problem MAAR #549245 Report a problem | ||
| 11/18/2023 | Listed for sale | $220,000$118/sqft |
Source: MAAR #549245 Report a problem | ||
| 12/12/2013 | Sold | --0 |
Source: Agent Provided Report a problem | ||
Public tax history
| Year | Property taxes | Tax assessment |
|---|---|---|
| 2025 | $1,358 | $43,820 +132.8% |
| 2024 | -- | $18,820 +8.5% |
| 2023 | -- | $17,340 +5.9% |
| 2022 | $314 | $16,380 +4.2% |
| 2021 | -- | $15,720 +3.8% |
| 2020 | -- | $15,140 -0.9% |
| 2019 | -- | $15,280 +3.5% |
| 2018 | $458 +13.5% | $14,760 +13.5% |
| 2017 | $403 | $13,000 |
| 2015 | -- | -- |
| 2014 | -- | $11,880 +0.2% |
| 2013 | -- | $11,860 +1.9% |
| 2012 | -- | $11,640 -4.7% |
| 2011 | $212 | $12,220 +2.3% |
| 2010 | -- | $11,940 -0.3% |
| 2009 | -- | $11,980 |
| 2008 | -- | $11,980 +9.3% |
| 2007 | -- | $10,960 +7.9% |
| 2006 | -- | $10,160 +3.9% |
| 2005 | -- | $9,780 +3.2% |
| 2004 | $131 +4.1% | $9,480 +2.6% |
| 2003 | $126 | $9,240 |
| 2002 | $126 +30.2% | $9,240 +17.3% |
| 2001 | $97 -37.2% | $7,880 |
| 2000 | $154 -14% | $7,880 |
| 1999 | $180 | $7,880 |
Find assessor info on the county website
Neighborhood: 36066
Nearby homes
- $146,800-- bd2 ba1.3k sqft1277 Cooper Ave, Prattville, AL 36066Off Market

- $156,2003 bd2 ba1.3k sqft1259 Cooper Ave, Prattville, AL 36066Off Market
- $210,6004 bd2 ba1.6k sqft1247 Cooper Ave, Prattville, AL 36066Off Market

- $180,3003 bd1 ba1.3k sqft1285 Cooper Ave, Prattville, AL 36066Off Market
- $200,600-- bd2 ba2.3k sqft1270 Cooper Ave, Prattville, AL 36066Off Market
- $216,4003 bd2 ba1.7k sqft1264 Adell St, Prattville, AL 36066Off Market
- $242,0854 bd3 ba2.4k sqft1266 Adell St, Prattville, AL 36066Sold
- $237,700-- bd2 ba2.3k sqft1272 Adell St, Prattville, AL 36066Off Market
Nearby schools
GreatSchools rating
- 5/10Prattville Intermediate SchoolGrades: 5-6Distance: 0.9 mi
- 9/10Prattville Junior High SchoolGrades: 7-8Distance: 2.3 mi
- 5/10Prattville High SchoolGrades: 9-12Distance: 3.3 mi
Schools provided by the listing agent
- Elementary: Prattville Elementary School
- Middle: Prattville Junior High School
- High: Prattville High School
Source: eXp Realty. This data may not be complete. We recommend contacting the local school district to confirm school assignments for this home.
Sell for more on Zillow
Get a Zillow Showcase℠ listing at no additional cost and you could sell for .
$241,800
2% more
+$4,836
With Zillow Showcase(estimated)
$246,636
Sell for more on Zillow
Get a Zillow Showcase℠ listing at no additional cost and you could sell for .
$241,800
2% more
+$4,836
With Zillow Showcase(estimated)
$246,636
- Alabama
- Autauga County
- Prattville
- 36066
- 1269 Cooper Avenue
