2 Story ICF home over walk-out basement on 67 acres.Built in 2009 this 5BD/5BA home has nearly 7000 sq ft of finished living space. Oak flooring and trim throughout with tile in the baths. Custom kitchen cabinetry is Maple wood with tile backsplash, island/bar all topped off with Soap Stone counters. Stainless Steel appliances- refrigerator, dishwasher, electric double wall ovens, microwave and LP cooktop. The Kitchen is part of the Great Room with Snack Bar, dining area and large family room including stone fireplace (LP) and cathedral ceiling. The Great room has access to both the deck and screened porch which has a two sided wood burning fireplace and overlooks a patio with pergola. The Master suite has private entry to the screened porch, his-n-her vanity custom tile walk-in shower, separate jet tub and large walk-in closet. Nice sized utility room and mud room with its own walk-in shower and breezeway to the 3 car garage complete the main floor. The second story has 3 nice sized bedrooms and a full bathroom. Home has Zoned Geo-Thermal HVAC system and water filtration system.The walk-out basement has a combination of ceramic tile and vinyl plank flooring. It has a family room, recreation room plus a 1 bedroom mother-in-law living quarters which has a full and half bath, living room and kitchen with refrigerator, electric range, built in microwave and dishwasher. John Deere room.Detached 3 bay garage has a second story studio/office set up with Oak flooring a full bath and bedroom, central HVAC is electric Heat Pump. There is a 30x40 pole barn with 10x20 lean to style loafing shed plus 10x20 four stall area, 16x40 pipe corral and a 10x40 four bay machine storage. 16x18 Chicken coop and 10x12 greenhouse.The 25-30 open acres are fenced for sheep or goats which also works well for any livestock The balance of the land is in mature trees with a mix of hardwoods and Pines. There is a 2 acre private lake plus 3 ponds on this 67.36 acre property.
Closed
Price Unknown
1269 County Road 1070, Willow Springs, MO 65793
5beds
6,964sqft
Single Family Residence
Built in 2009
67.36 Acres Lot
$1,261,300 Zestimate®
$--/sqft
$4,287 Estimated rent
Home value
$1,261,300
$1.07M - $1.49M
$4,287/mo
Zestimate® history
Owner options
List your home for rent
$4,287/mo
Rent Zestimate®
Find your next renter with Zillow Rental Manager. Plus, with online applications, you can quickly screen prospective tenants – for free.
$4,287/mo
Rent Zestimate®
Refinance and save
Refinancing to a lower rate could help reduce your monthly payments and save thousands over the life of the loan.
Explore your selling options
Work with a Zillow partner agent
Leverage their expertise and Zillow's premium Showcase listings to get your home seen by more buyers.
Get startedList with your own agent
Get your home in front of millions of buyers by listing it on Zillow.
Learn how to do itSell it yourself
Take full control of how buyers see your home on Zillow by listing For Sale by Owner (FSBO).
List your homeWhat's special
Stone fireplaceWalk-out basementTile in the bathsMother-in-law living quartersUtility roomStainless steel appliancesSeparate jet tub
Zillow last checked:
Listing updated:
Listed by:
Solomon Cornelius 417-469-2869,
Monark Realty,
Solomon Cornelius 417-255-1500,
Monark Realty
Bought with:
Solomon Cornelius, 1999027883
Monark Realty
Source: SOMOMLS as distributed by MLS GRID,MLS#: 60292439
Facts & features
Interior
Bedrooms & bathrooms
- Bedrooms: 5
- Bathrooms: 5
- Full bathrooms: 3
- 1/2 bathrooms: 2
Rooms
- Room types: Bedroom, John Deere, Apartment, Pantry, Kitchen- 2nd, Green House, Living Areas (3+), Recreation Room, In-Law Suite, Great Room, Living Room, Family Room, Master Bedroom
Heating
- Geothermal, Central, Fireplace(s), Electric, Wood, Propane
Cooling
- Central Air, Ceiling Fan(s), Geothermal, Heat Pump
Appliances
- Included: Dishwasher, Propane Cooktop, Built-In Electric Oven, Additional Water Heater(s), Ice Maker, Exhaust Fan, Microwave, Water Softener Owned, Refrigerator, Electric Water Heater, Disposal, Water Filtration
- Laundry: Main Level, In Basement, W/D Hookup
Features
- High Speed Internet, Cathedral Ceiling(s), Internet - DSL, Crown Molding, Solid Surface Counters, High Ceilings, Walk-In Closet(s), Walk-in Shower
- Flooring: Hardwood, Luxury Vinyl, Tile
- Doors: Storm Door(s)
- Windows: Double Pane Windows
- Basement: Walk-Out Access,Utility,Interior Entry,Bath/Stubbed,Apartment,Finished,Full
- Has fireplace: Yes
- Fireplace features: Outside, Blower Fan, Propane, Great Room, Wood Burning, Rock, Double Sided
Interior area
- Total structure area: 6,964
- Total interior livable area: 6,964 sqft
- Finished area above ground: 4,056
- Finished area below ground: 2,908
Property
Parking
- Total spaces: 3
- Parking features: Circular Driveway, Garage Faces Side, Garage Door Opener
- Garage spaces: 3
- Has uncovered spaces: Yes
Features
- Levels: Two
- Stories: 2
- Patio & porch: Patio, Covered, Rear Porch, Front Porch, Deck, Screened
- Exterior features: Rain Gutters
- Has spa: Yes
- Spa features: Bath
- Fencing: Cross Fenced,Pipe/Steel,Wire
- Has view: Yes
- View description: Panoramic
- Waterfront features: Pond
Lot
- Size: 67.36 Acres
- Features: Acreage, Cleared, Horses Allowed, Rolling Slope, Pasture, Paved, Wooded, Landscaped
Details
- Additional structures: Greenhouse
- Parcel number: 4
- Horses can be raised: Yes
Construction
Type & style
- Home type: SingleFamily
- Property subtype: Single Family Residence
Materials
- Concrete, Stone, Lap Siding
- Foundation: Poured Concrete
- Roof: Metal
Condition
- Year built: 2009
Utilities & green energy
- Sewer: Septic Tank
- Water: Private, Public
Community & HOA
Community
- Subdivision: N/A
Location
- Region: Willow Springs
Financial & listing details
- Tax assessed value: $669,330
- Annual tax amount: $4,385
- Date on market: 4/21/2025
- Road surface type: Chip And Seal, Gravel
Price history
| Date | Event | Price |
|---|---|---|
| 12/2/2025 | Sold | -- |
Source:  SOMOMLS as distributed by MLS GRID #60292439 Report a problem SOMOMLS as distributed by MLS GRID #60292439 Report a problem | ||
| 11/11/2025 | Pending sale | $1,495,000$215/sqft |
Source: SOMOMLS as distributed by MLS GRID #60292439 Report a problem | ||
| 4/21/2025 | Listed for sale | $1,495,000$215/sqft |
Source: SOMOMLS as distributed by MLS GRID #60292439 Report a problem | ||
Public tax history
| Year | Property taxes | Tax assessment |
|---|---|---|
| 2024 | $4,235 +0.1% | $125,130 |
| 2023 | $4,229 +5.7% | $125,130 +5.7% |
| 2022 | $4,001 -5.9% | $118,380 -7.7% |
| 2021 | $4,251 | $128,320 +12.8% |
| 2020 | -- | $113,740 -2% |
| 2019 | -- | $116,010 +2% |
| 2018 | -- | $113,740 |
| 2017 | -- | $113,740 +5.8% |
| 2015 | -- | $107,470 +0% |
| 2014 | -- | $107,440 |
| 2013 | -- | $107,440 |
Find assessor info on the county website
Neighborhood: 65793
Nearby homes
- $7,790-- bd-- ba-- sqft1308 County Road 1070, Willow Springs, MO 65793Off Market
- $507,2005 bd4 ba4.1k sqft201 11th St, Willow Springs, MO 65793Off Market
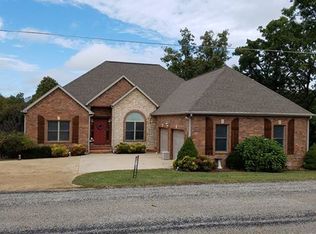
- $13,690-- bd-- ba-- sqft1209 County Road 1070, Willow Springs, MO 65793Off Market
- $289,800-- bd-- ba-- sqft112 W 11th St, Willow Springs, MO 65793Off Market
- $745,500-- bd-- ba-- sqft1207 County Road 1070, Willow Springs, MO 65793Off Market
- $219,9003 bd2 ba1.3k sqft1113 N Walnut St, Willow Springs, MO 65793For Sale
- $--3 bd2 ba1.7k sqft200 11th St, Willow Springs, MO 65793Sold
- $320-- bd-- ba-- sqftW 11th St, Willow Springs, MO 65793Off Market
Nearby schools
GreatSchools rating
- 7/10Willow Springs Middle SchoolGrades: 5-8Distance: 0.9 mi
- 7/10Willow Springs High SchoolGrades: 9-12Distance: 0.9 mi
- 3/10Willow Springs Elementary SchoolGrades: PK-4Distance: 0.9 mi
Schools provided by the listing agent
- Elementary: Willow Springs
- Middle: Willow Springs
- High: Willow Springs
Source: SOMOMLS as distributed by MLS GRID. This data may not be complete. We recommend contacting the local school district to confirm school assignments for this home.
- Missouri
- Howell County
- Willow Springs
- 65793
- 1269 County Road 1070
Nearby cities
Nearby zip codes
Other Willow Springs Topics
