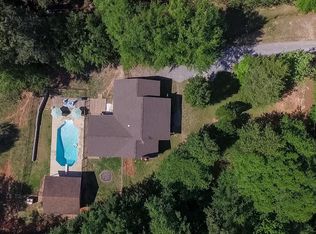
Welcome to 1269 County Road 85 —a rare opportunity to own a versatile property situated on 5.74± private acres just 3 miles from downtown Prattville. Offering the perfect blend of peaceful country living and everyday convenience, this exceptional property is listed at $549,000.
The main residence features 3 bedrooms, 3 full bathrooms, and a spacious bonus room that could easily serve as a fourth bedroom, home office, media room, or playroom. The thoughtfully designed floor plan offers generous living spaces, abundant natural light, and a comfortable flow ideal for everyday living and entertaining.
Step outside to your own private retreat, where the sparkling in-ground pool is the centerpiece of the backyard. Expansive patio space and a large covered porch provide the perfect setting for relaxing, entertaining guests, or enjoying Alabama summers.
One of the home's standout features is the attached private mother-in-law suite, complete with 1 bedroom, 1 full bathroom, and a full kitchen. With its own private living space and separate entry way, this flexible addition is ideal for multigenerational living, aging parents, extended guests, a private home office, or potential rental opportunities.
Situated on 5.74± acres, the property offers plenty of room for gardening, recreation, future expansion, or simply enjoying the peace and privacy of country living—all while being just minutes from shopping, dining, parks, and everything Prattville has to offer.
This one-of-a-kind property offers the space, flexibility, and lifestyle today's buyers are looking for. Schedule your private showing today!
8 days
|
841
|
56
|
Zillow last checked:
Listing updated:
Listed by:
Colbey Thornton334-569-1480,
Buck Realty, LLC
Source: MAAR,MLS#: 588351Originating MLS: Montgomery Area Association Of Realtors
Loading...
Facts & features
Interior
Bedrooms & bathrooms
Bedrooms: 4
Bathrooms: 3
Full bathrooms: 3
Primary bedroom
Level: First
Bedroom
Level: Second
Bedroom
Level: Second
Bedroom
Level: Second
Bedroom
Level: First
Bathroom
Level: First
Bathroom
Level: First
Bathroom
Level: First
Bonus room
Level: Second
Other
Level: First
Kitchen
Features: Kitchen/Dining Combo
Level: First
Kitchen
Features: Kitchen/Dining Combo
Level: First
Laundry
Level: First
Living room
Level: First
Living room
Level: First
Heating
Central, Electric, Heat Pump, Multiple Heating Units
Cooling
Central Air, Ceiling Fan(s), Electric, Heat Pump, Multi Units
Appliances
Included: Dishwasher, Electric Cooktop, Electric Oven, Electric Range, Electric Water Heater, Gas Cooktop, Gas Oven, Multiple Water Heaters, Microwave Hood Fan, Microwave, Refrigerator, Range Hood, Dryer
Laundry: Washer Hookup, Dryer Hookup
Features
Attic, Double Vanity, Handicap Access, High Ceilings, Jetted Tub, Linen Closet, Pull Down Attic Stairs, Storage, Separate Shower, Vaulted Ceiling(s), Walk-In Closet(s), Window Treatments, Kitchen Island, Programmable Thermostat
Flooring: Carpet, Plank, Vinyl
Doors: Insulated Doors, Storm Door(s)
Windows: Blinds, Double Pane Windows
Attic: Pull Down Stairs
Fireplace features: Outside
Interior area
Total interior livable area: 3,412 sqft
Property
Parking
Total spaces: 2
Parking features: Attached Carport, Driveway, Parking Pad
Explore the cost of this home by adjusting the details. Changes won't be saved.
Principal & interest
$1,547
Mortgage insurance
$0
Property taxes
$170
Home insurance
$105
HOA fees
$0
Utilities
Not included
All calculations are estimates and provided by Zillow, Inc. for informational purposes only. Actual amounts may vary.
HOA fees may include property taxes on listings classified as Co-Ops. Contact the listing agent and/or owner for fee details.
Mortgage interest rates are dependent on a number of factors, including credit score, down payment, and repayment length. Interest rate data provided by Zillow Group Marketplace, Inc. as of 1/1/1970 from various mortgage lenders with which we have lead or other similar arrangements; the Estimated Payment is an average of those rates.
See how much you could borrow to make a competitive offer.