Skip main navigation
Under contract
  • $599,000

    1269 Crescent Ave, Roselle Boro, NJ 07203

    4beds
    --sqft
    : 
    Loading
    Get pre-qualified
    Single Family Residence
    Built in 1950
    5,662 Square Feet Lot
    $-- Zestimate®
    $--/sqft
    $-- HOA

    What's special

    Private backyard retreatHuge fully finished basementEnormous eat-in kitchenStunning custom laundry roomResurfaced drivewayCompletely redone sidingPolished tiled floors
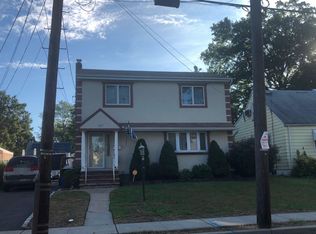
    FULLY UPDATED, PRISTINE, & MOVE-IN READY! A stunning bay window floods the spacious living room with natural light the perfect place to unwind with your morning coffee or settle in for a quiet evening.One of the many highlights is the enormous, eat-in kitchen featuring polished tiled floors, is an island with seating for three, and an abundance of counter and cabinet space. Whether you're channeling your inner chef or hosting a gathering, this kitchen was made for it.The first floor features three nicely-sized rooms and a full bathroom. Upstairs, you'll find an additional fourth bedroom and an ideal dedicated space for a home office.The huge, fully finished basement offers endless possibilities: rec room, workout space, game room or all of the above! A full bathroom makes it equally suited for hosting overnight guests. And don't miss the showstopper on this level: the STUNNING custom laundry room, designed to make even this household chore something to look forward to.Step outside to your private backyard retreat. Neat landscaping, two patios, and a pergola create the ideal setting for relaxing or entertaining for hours.Recent updates include completely redone siding, a resurfaced driveway, and solar panels that meaningfully reduce utility costs. Convenient to shopping, transportation, and parks this is the home you've been waiting for!
    98 days
    |
    56
    |
    3
    |

    Zillow last checked:

    Listing updated:

    Listed by:

    Amy Mccampbell 973-493-2285,

    Compass New Jersey, Llc,

    Jill Capone

    Source: GSMLS,MLS#: 4019634MLS Logo

      Facts & features

      Interior

      Bedrooms & bathrooms
      • Bedrooms: 4
      • Bathrooms: 2
      • Full bathrooms: 2
      Primary bedroom
      • Description: 1st Floor
      Bedroom 1
      • Level: First
      Bedroom 2
      • Level: First
      Bedroom 3
      • Level: First
      Bedroom 4
      • Level: Second
      Kitchen
      • Features: Kitchen Island, Eat-in Kitchen
      • Level: First
      Living room
      • Level: First
      Basement
      • Features: Bath(s) Other, Laundry Room, Rec Room, Utility Room
      Heating
      • 1 Unit, Forced Air, Natural Gas
      Cooling
      • 1 Unit, Central Air
      Appliances
      • Included: Dishwasher, Dryer, Microwave, Range/Oven-Gas, Refrigerator, Washer, Gas Water Heater
      • Laundry: Laundry Room, In Basement
      Features
      • Utility Room
      • Flooring: Stone, Vinyl-Linoleum, Wood
      • Windows: Shades
      • Basement: Yes,Finished,Full,Sump Pump
      • Has fireplace: No

      Property

      Parking
      • Total spaces: 3
      • Parking features: 1 Car Width, Asphalt
      • Uncovered spaces: 3
      Features
      • Patio & porch: Patio
      Lot
      • Size: 5,662 Square Feet
      • Dimensions: 50 x 110
      • Features: Level
      Details
      • Parcel number: 2914045040000000220000

      Construction

      Type & style
      • Home type: SingleFamily
      • Architectural style: Cape Cod
      • Property subtype: Single Family Residence
      Materials
      • Vinyl Siding
      • Roof: Asphalt Shingle
      Condition
      • Year built: 1950

      Utilities & green energy

      • Gas: Gas-Natural
      • Sewer: Public Sewer
      • Water: Public, Water Charge Extra
      • Utilities for property: Electricity Connected, Natural Gas Connected, See Remarks, Cable Available, Fiber Optic Available, Garbage Included

      Community & HOA

      Location
      • Region: Roselle

      Financial & listing details

      • Tax assessed value: $165,600
      • Annual tax amount: $15,147
      • Date on market: 4/9/2026
      • Ownership type: Fee Simple
      • Electric utility on property: Yes

        Estimated market value

        Not available

        Estimated sales range

        Not available

        $3,858/mo

        Price history

        DateEventPrice
        5/5/2026Pending sale$599,000
        Source: GSMLS #4019634 Report a problem
        4/9/2026Listed for sale$599,000-4.2%
        Source: GSMLS #4019634 Report a problem
        9/27/2025Listing removed$625,000
        Source: GSMLS #3975809 Report a problem
        9/10/2025Price change$625,000-2.6%
        Source: GSMLS #3975809 Report a problem
        7/19/2025Listed for sale$642,000+91.6%
        Source: GSMLS #3975809 Report a problem
        2/16/2025Listing removed$3,900
        Source: Zillow Rentals Report a problem
        2/11/2025Listed for rent$3,900
        Source: Zillow Rentals Report a problem
        1/21/2025Listing removed$3,900
        Source: Zillow Rentals Report a problem
        1/12/2025Listed for rent$3,900
        Source: Zillow Rentals Report a problem
        10/15/2019Sold$335,000
        Source: GSMLS #3579492 Report a problem
        8/9/2019Listed for sale$335,000+105.5%
        Source: CENTURY 21 ALLIANCE REALTY #3579492 Report a problem
        4/25/2019Sold$163,000+19.1%
        Source: GSMLS #3540314 Report a problem
        3/20/2019Listed for sale$136,900-24.1%
        Source: CENTURY 21 ALLIANCE REALTY #3540314 Report a problem
        8/16/2018Listing removed$180,414+17.2%
        Source: Auction.com Report a problem
        2/8/2018Listing removed$153,979-3.8%
        Source: Auction.com Report a problem
        1/9/2018Listed for sale--
        Source: Auction.com Report a problem
        4/8/2002Sold$160,000
        Source: Public Record Report a problem

        Public tax history

        YearProperty taxesTax assessment
        2025$14,399 $165,600
        2024$14,399 +2.6%$165,600
        2023$14,038 -0.7%$165,600
        2022$14,136 +0.6%$165,600
        2021$14,051 +31.5%$165,600 +29.4%
        2020$10,688 +0.6%$128,000
        2019$10,629 +33.3%$128,000
        2018$7,974 -22.9%$128,000
        2017$10,340 +0%$128,000
        2016$10,339 +2.9%$128,000
        2015$10,051 +1.8%$128,000
        2014$9,873 +1.3%$128,000
        2013$9,746 -0.4%$128,000
        2012$9,786 +4.6%$128,000
        2011$9,359 +2.3%$128,000
        2010$9,148 +1.5%$128,000
        2009$9,012 $128,000
        2008-- $128,000
        2007$8,253 $128,000
        2006-- $128,000
        2005-- $128,000
        2004-- $128,000
        2003-- $128,000
        2002-- $128,000
        2001-- $128,000
        Find assessor info on the county website

        Monthly payment

        Est. payment

        Payment breakdown

        Explore the cost of this home by adjusting the details. Changes won't be saved.
        All calculations are estimates and provided by Zillow, Inc. for informational purposes only. Actual amounts may vary.
        HOA fees may include property taxes on listings classified as Co-Ops. Contact the listing agent and/or owner for fee details.
        Mortgage interest rates are dependent on a number of factors, including credit score, down payment, and repayment length. Interest rate data provided by Zillow Group Marketplace, Inc. as of 1/1/1970 from various mortgage lenders with which we have lead or other similar arrangements; the Estimated Payment is an average of those rates.
        See how much you could borrow to make a competitive offer.

        Climate risks

        Neighborhood: 07203

        Getting around

        57 / 100
        Somewhat Walkable
        45 / 100
        Some Transit
        48 / 100
        Somewhat Bikeable

        Nearby schools

        GreatSchools rating

        A local agent can set up tours, give advice and negotiate with sellers.

        A local lender can help you make sure your offer is ready when you are.

        Browse local experts

        Similar homes