This home is under construction. Ready by Christmas. See the Virtual Tour of another finished home in the community. Must see VIEWS! Welcome to this spacious RAMBLER floorplan nestled in the peaceful East Layton community of Eastridge Park. This 6 bedroom, 4 bathroom home offers the perfect blend of comfort, quality, and convenience. Don't miss your chance to be part of the final phase-with only 4 premium VIEW LOTS remaining. Come experience firsthand the thoughtful layout and craftsmanship that truly set this home apart. Enjoy unbeatable access to everything Layton has to offer-just minutes from shopping & dining, and only 7 minutes to Station Park, Harmons Grocery, and Lagoon Theme Park. Commuting will be a breeze with a quick 30-minute drive to downtown Salt Lake City via Hwy 89. Step outside your door to the scenic paved Kays Creek Trail, perfect for walking or biking. Take in breathtaking surroundings with frequent wildlife sightings, stunning sunsets, and snowcapped mountain views. This unique homesite features a private covered deck and patio, walk-out basement and spacious, open rambler design-ideal for gathering and hosting. Plus, you'll be located within the highly rated Davis County School District. Start making memories in your brand-new home. Opportunities like this don't last. Schedule your visit today!
New construction
$1,229,990
1269 E Amaryllis Way, Layton, UT 84040
6beds
5,190sqft
Single Family Residence
Built in 2026
0.39 Acres Lot
$1,229,200 Zestimate®
$237/sqft
$15/mo HOA
What's special
Premium view lotsSpacious rambler floorplanWalk-out basement
- 13 days
- 112
- 5
Zillow last checked:
Listing updated:
Listed by:
Julie Barker 801-810-2624,
Weekley Homes, LLC,
Douglas E Seivert,
Weekley Homes, LLC
Source: UtahRealEstate.com,MLS#: 2183648
Facts & features
Interior
Bedrooms & bathrooms
- Bedrooms: 6
- Bathrooms: 4
- Full bathrooms: 4
- Main level bedrooms: 4
Rooms
- Room types: Den/Office
Primary bedroom
- Level: First
Heating
- Central, >= 95% efficiency
Cooling
- Central Air
Appliances
- Included: Microwave, Oven
Features
- Wet Bar, Walk-In Closet(s), Low VOC Finishes
- Flooring: Carpet, Tile
- Basement: Walk-Out Access
- Number of fireplaces: 1
Interior area
- Total structure area: 5,190
- Total interior livable area: 5,190 sqft
- Finished area above ground: 2,595
- Finished area below ground: 2,465
Property
Parking
- Total spaces: 3
- Parking features: Garage - Attached
- Attached garage spaces: 3
Features
- Stories: 2
- Patio & porch: Covered, Covered Deck, Covered Patio
- Exterior features: Entry (Foyer), Lighting
- Fencing: Partial
- Has view: Yes
- View description: Mountain(s)
Lot
- Size: 0.39 Acres
- Features: Sprinkler: Auto-Part, Gentle Sloping, Drip Irrigation: Auto-Part
- Topography: Terrain Grad Slope
- Residential vegetation: Landscaping: Part
Details
- Parcel number: 103950552
- Zoning: R1
- Zoning description: Single-Family
Construction
Type & style
- Home type: SingleFamily
- Architectural style: Rambler/Ranch
- Property subtype: Single Family Residence
Materials
- Asphalt
- Roof: Asphalt
Condition
- Und. Const.
- New construction: Yes
- Year built: 2026
Details
- Warranty included: Yes
Utilities & green energy
- Water: Culinary, Irrigation
- Utilities for property: Natural Gas Connected, Electricity Connected, Sewer Connected, Water Connected
Green energy
- Green verification: ENERGY STAR Certified Homes, Home Energy Score
Community & HOA
Community
- Subdivision: Eastridge Park
HOA
- Has HOA: Yes
- HOA fee: $15 monthly
- HOA name: FCS MANAGEMENT
- HOA phone: 801-256-0465
Location
- Region: Layton
Financial & listing details
- Price per square foot: $237/sqft
- Annual tax amount: $1
- Date on market: 9/5/2026
- Listing terms: Cash,Conventional,FHA,VA Loan
- Inclusions: Microwave
- Acres allowed for irrigation: 0
- Electric utility on property: Yes
Estimated market value
$1,229,200
$1.17M - $1.29M
$3,891/mo
Price history
| Date | Event | Price |
|---|---|---|
| 9/5/2026 | Listed for sale | $1,229,990$237/sqft |
Source:  UtahRealEstate.com #2183648 Report a problem UtahRealEstate.com #2183648 Report a problem | ||
Public tax history
Tax history is unavailable.
Monthly payment
Est. payment
Payment breakdown
Explore the cost of this home by adjusting the details. Changes won't be saved.Climate risks
Neighborhood: 84040
Nearby schools
Schools provided by the listing agent
- Elementary: Adams
- Middle: North Layton
- High: Northridge
- District: Davis
Source: UtahRealEstate.com. This data may not be complete. We recommend contacting the local school district to confirm school assignments for this home.
- $1,299,9907 bd5 ba4.7k sqft1283 E Amaryllis Way, Layton, UT 84040New Construction

- $849,9903 bd2 ba4.6k sqft1248 E Amaryllis Way, Layton, UT 84040New Construction
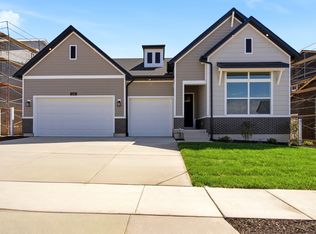
- $1,275,9906 bd5 ba4.5k sqft1237 E Amaryllis Way, Layton, UT 84040Pending

- $572,3004 bd2 ba310 sqft1292 E Daffodil Ct, Layton, UT 84040Off Market
Similar homes
- $1,299,9907 bd5 ba4.7k sqft1283 E Amaryllis Way, Layton, UT 84040New Construction
 MLS ID #2168362, Julie Barker, Weekley Homes, LLC. UtahRealEstate.com
 - $1,199,9996 bd5 ba5.8k sqft563 N Peregrine Cv, Layton, UT 84040For Sale
 MLS ID #2165861, Bryce Anderson, Intermountain Properties. UtahRealEstate.com
 - $1,313,3306 bd5 ba4.7k sqft1243 E Amaryllis Way, Layton, UT 84040New Construction
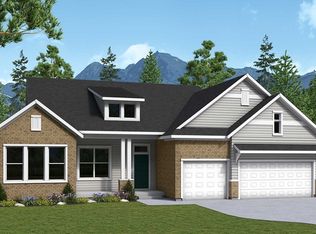 David Weekley Homes
 - $1,195,0006 bd4 ba4.3k sqft1597 W 475 N, Layton, UT 84041For Sale
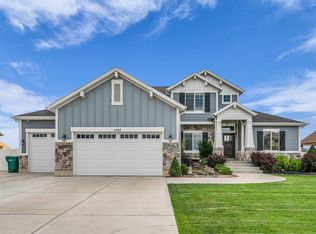 MLS ID #2182866, Daniel Ahleen, Odyssey Real Estate. UtahRealEstate.com
 - $1,099,9005 bd4 ba4.6k sqft2136 N 2800 E, Layton, UT 84040For SaleMLS ID #2112384, Bruce D Hazen, Equity Real Estate (Select). UtahRealEstate.com
- $749,9006 bd4 ba3.8k sqft752 N 1475 E, Layton, UT 84040For SaleMLS ID #2185012, Liz Polad, Equity Real Estate (Select). UtahRealEstate.com
- $899,0005 bd3 ba3.7k sqft1686 N Emerald Dr, Layton, UT 84040For SaleMLS ID #2178618, Delphine Acord, Century 21 Everest (Centerville). UtahRealEstate.com
- $949,8005 bd4 ba4.4k sqft1707 N Larkspur Way, Layton, UT 84040For SaleMLS ID #2154298, Tysen Webb, Windermere Real Estate (Daybreak). UtahRealEstate.com
- $779,0005 bd3 ba3.3k sqft2063 E 1200 N, Layton, UT 84040For SaleMLS ID #2186181, Melissa Bashore, Ivie Avenue Real Estate, LLC. UtahRealEstate.com
- $875,0005 bd4 ba4.7k sqft516 N Wilcox Way, Layton, UT 84040For SaleMLS ID #2184387, Corey Hadley, Berkshire Hathaway HomeServices Utah Properties (So Ogden). UtahRealEstate.com
- $890,0005 bd4 ba4.9k sqft2205 E Sunset Dr, Layton, UT 84040For SaleMLS ID #2159035, Brad Allen, JWH Real Estate. UtahRealEstate.com
- $869,0006 bd5 ba5.2k sqft198 N 2600 E, Layton, UT 84040For SaleMLS ID #2174757, Shaun Greene, Wasatch Group Real Estate. UtahRealEstate.com
- $819,9903 bd3 ba4k sqft1280 E Amaryllis Way, Layton, UT 84040New ConstructionUtahRealEstate.com
- $829,9903 bd2 ba4.1k sqft1232 E Amaryllis Way, Layton, UT 84040New ConstructionUtahRealEstate.com
- $665,0006 bd3 ba3.1k sqft2407 E Country Oaks Dr, Layton, UT 84040For SaleMLS ID #2181460, Brandy Icard, KW Success Keller Williams Realty (Layton). UtahRealEstate.com
- $830,0006 bd5 ba4.4k sqft2103 N 5 E, Layton, UT 84041For SaleMLS ID #2183746, Don K. Patton, RE/MAX Associates. UtahRealEstate.com
- $849,9903 bd2 ba4.6k sqft1248 E Amaryllis Way, Layton, UT 84040New ConstructionUtahRealEstate.com
- $839,9006 bd4 ba4.4k sqft39 S 2625 E, Layton, UT 84040For SaleMLS ID #2167955, Dean R Foust, Oakwoods Realty LLC. UtahRealEstate.com
- $885,0006 bd4 ba5k sqft2298 W 850 N, Layton, UT 84041For SaleMLS ID #2183814, Chantel M Flanders, Century 21 Everest (Centerville). UtahRealEstate.com
