Welcome to 1269 Eutaw Springs Drive – Where Lifestyle Meets Location! Discover the perfect blend of comfort, style, and convenience in this stunning Stapleton floor plan located in the highly desirable Reidville Town Center community. Built in 2023, this two-story, 2,561 sq ft home offers modern living at its finest—nestled between Greenville and Spartanburg and just minutes from I-85, Hwy 101, and Hwy 290. This former model home is located at the front of the community and includes lawn care service as part of your HOA. Step inside to an inviting open-concept layout featuring a spacious great room and a beautifully designed kitchen—ideal for entertaining or enjoying cozy nights in. The Owner’s Suite offers a peaceful retreat with a large walk-in closet and a private en-suite bath. A separate dining room, powder room, and a versatile study—perfect for a home office or future 4th bedroom—complete the first floor. Upstairs, you’ll find two generously sized bedrooms, a loft, a flex room or an additional bedroom—perfect for growing households or guests. Reidville Town Center isn’t just a place to live—it's a lifestyle! Enjoy premier community amenities and future walkability to shops, dining, and more at the planned Town Center. Only 3 minutes away, enjoy Tyger River Park with its baseball fields, walking trails, splash pad, and playgrounds. School mornings are a breeze with award-winning schools just 10 minutes away, and traveling is easy with GSP International Airport also nearby. Don't miss your chance to be part of this vibrant and growing community!
Sold-in house
$345,000
1269 Eutaw Springs Dr, Woodruff, SC 29388
3beds
2,561sqft
Single Family Residence
Built in 2023
7,840 Square Feet Lot
$342,700 Zestimate®
$135/sqft
$2,273 Estimated rent
Home value
$342,700
$319,000 - $367,000
$2,273/mo
Zestimate® history
Owner options
List your home for rent
$2,273/mo
Rent Zestimate®
Find your next renter with Zillow Rental Manager. Plus, with online applications, you can quickly screen prospective tenants – for free.
$2,273/mo
Rent Zestimate®
Refinance and save
$3,713/mo
Est. payment
Refinancing to a lower rate could help reduce your monthly payments and save thousands over the life of the loan.
$3,713/mo
Est. payment
Explore your selling options
Work with a Zillow partner agent
Leverage their expertise and Zillow's premium Showcase listings to get your home seen by more buyers.
Get startedList with your own agent
Get your home in front of millions of buyers by listing it on Zillow.
Learn how to do itSell it yourself
Take full control of how buyers see your home on Zillow by listing For Sale by Owner (FSBO).
List your homeWhat's special
Spacious great roomPrivate en-suite bathBeautifully designed kitchenOpen-concept layoutFlex roomVersatile studyGenerously sized bedrooms
Zillow last checked:
Listing updated:
Listed by:
Michael Royal 843-972-9450,
Realty ONE Group Coastal,
Mark A Klim 843-972-9450,
Realty ONE Group Coastal
Bought with:
Katie Jordan, SC
Coldwell Banker Caine Real Est
Source: SAR as distributed by MLS GRID,MLS#: 324103
Facts & features
Interior
Bedrooms & bathrooms
- Bedrooms: 3
- Bathrooms: 3
- Full bathrooms: 2
- 1/2 bathrooms: 1
Primary bedroom
- Level: Second
- Area: 322
- Dimensions: 14x23
Bedroom 2
- Level: Second
- Area: 130
- Dimensions: 13x10
Bedroom 3
- Level: Second
- Area: 132
- Dimensions: 12x11
Breakfast room
- Level: 8x8
Kitchen
- Area: 135
- Dimensions: 9x15
Laundry
- Level: Second
- Area: 40
- Dimensions: 8x5
Living room
- Area: 368
- Dimensions: 16x23
Loft
- Level: Second
- Area: 572
- Dimensions: 22x26
Other
- Description: First Floor Office / Flex
- Area: 143
- Dimensions: 11x13
Heating
- Heat Pump, Electricity
Cooling
- Central Air, Electricity
Appliances
- Included: Range, Dishwasher, Disposal, Dryer, Refrigerator, Washer, Electric Oven, Microwave, Electric Range, Range - Smooth Top, Electric Water Heater
- Laundry: 2nd Floor, Electric Dryer Hookup, Walk-In
Features
- Ceiling Fan(s), Ceiling - Smooth, Solid Surface Counters, Walk-In Pantry
- Flooring: Carpet, Luxury Vinyl
- Has basement: No
- Has fireplace: No
Interior area
- Total interior livable area: 2,561 sqft
- Finished area above ground: 2,561
- Finished area below ground: 0
Property
Parking
- Total spaces: 2
- Parking features: 2 Car Attached, Attached Garage
- Attached garage spaces: 2
Features
- Levels: Two
- Patio & porch: Patio, Porch
- Pool features: Community
Lot
- Size: 7,840 Square Feet
- Features: Level
- Topography: Level
Details
- Parcel number: 53600065.35
Construction
Type & style
- Home type: SingleFamily
- Architectural style: Traditional
- Property subtype: Single Family Residence
Materials
- Foundation: Slab
- Roof: Composition
Condition
- New construction: No
- Year built: 2023
Utilities & green energy
- Electric: Duke Power
- Gas: Greer CPW
- Sewer: Public Sewer
- Water: Public, SJWD
Community & HOA
Community
- Features: Street Lights, Playground, Pool, Sidewalks
- Subdivision: Reidville Town Center
HOA
- Has HOA: Yes
- Amenities included: Pool, Recreation Facilities, Street Lights
- Services included: Common Area, Lawn Service
- HOA fee: $1,640 annually
Location
- Region: Woodruff
Financial & listing details
- Price per square foot: $135/sqft
- Annual tax amount: $8,716
- Date on market: 5/20/2025
- Cumulative days on market: 162 days
Price history
| Date | Event | Price |
|---|---|---|
| 12/23/2025 | Sold | $345,000-3.9%$135/sqft |
Source:  SAR as distributed by MLS GRID #324103 Report a problem SAR as distributed by MLS GRID #324103 Report a problem | ||
| 11/28/2025 | Pending sale | $359,000$140/sqft |
Source: SAR as distributed by MLS GRID #324103 Report a problem | ||
| 7/8/2025 | Price change | $359,000-2.7%$140/sqft |
Source: SAR as distributed by MLS GRID #324103 Report a problem | ||
| 5/20/2025 | Listed for sale | $369,000-1.6%$144/sqft |
Source: SAR as distributed by MLS GRID #324103 Report a problem | ||
| 4/30/2025 | Listing removed | $374,900$146/sqft |
Source:  Greater Greenville AOR #1546954 Report a problem Greater Greenville AOR #1546954 Report a problem | ||
| 4/25/2025 | Price change | $374,900-5.1%$146/sqft |
Source: Greater Greenville AOR #1546954 Report a problem | ||
| 4/15/2025 | Price change | $394,900-1.3%$154/sqft |
Source: Greater Greenville AOR #1546954 Report a problem | ||
| 2/8/2025 | Price change | $399,900-8%$156/sqft |
Source: Greater Greenville AOR #1546954 Report a problem | ||
| 1/31/2025 | Listed for sale | $434,900$170/sqft |
Source: Greater Greenville AOR #1546954 Report a problem | ||
| 12/5/2024 | Listing removed | $434,900$170/sqft |
Source: Greater Greenville AOR #1539110 Report a problem | ||
| 12/3/2024 | Price change | $434,900-2.9%$170/sqft |
Source: Greater Greenville AOR #1539110 Report a problem | ||
| 10/9/2024 | Listed for sale | $447,900+33.7%$175/sqft |
Source: Greater Greenville AOR #1539110 Report a problem | ||
| 8/5/2024 | Listing removed | $334,999$131/sqft |
Source:  Ryan Homes Report a problem Ryan Homes Report a problem | ||
| 7/24/2024 | Price change | $334,999-4.3%$131/sqft |
Source: Ryan Homes Report a problem | ||
| 7/10/2024 | Price change | $349,999+4.5%$137/sqft |
Source: Ryan Homes Report a problem | ||
| 6/16/2024 | Price change | $334,999-1.2%$131/sqft |
Source: Ryan Homes Report a problem | ||
| 4/30/2024 | Price change | $338,999+0.6%$132/sqft |
Source: Ryan Homes Report a problem | ||
| 4/24/2024 | Price change | $336,999+0.6%$132/sqft |
Source: Ryan Homes Report a problem | ||
| 3/27/2024 | Price change | $334,999+0.9%$131/sqft |
Source: Ryan Homes Report a problem | ||
| 3/17/2024 | Price change | $331,999+0.6%$130/sqft |
Source: Ryan Homes Report a problem | ||
| 3/5/2024 | Price change | $329,999-3.5%$129/sqft |
Source: Ryan Homes Report a problem | ||
| 11/28/2023 | Price change | $341,999-25.7%$134/sqft |
Source: Ryan Homes Report a problem | ||
| 11/14/2023 | Listed for sale | $459,999$180/sqft |
Source: Ryan Homes Report a problem | ||
Public tax history
Tax history is unavailable.
Neighborhood: 29388
Nearby homes
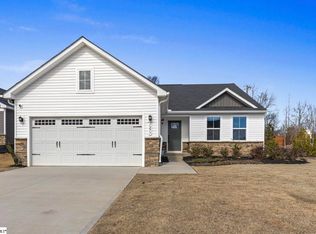
- $345,0003 bd2 ba2.4k sqft1269 Eutaw Springs Dr, Reidville, SC 29375Sold
- $244,3002 bd2 ba1.2k sqft1265 Eutaw Springs Dr, Reidville, SC 29388Off Market
- $321,474-- bd-- ba-- sqft1273 Eutaw Springs Dr, Reidville, SC 29375Sold
- $289,9003 bd2 ba1.5k sqft1277 Eutaw Springs Dr, Reidville, SC 29375Sold
- $315,100-- bd-- ba-- sqft1517 Yellowwood Ct, Reidville, SC 29375Sold
- $55,300-- bd-- ba-- sqft1515 Yellowwood Ct, Reidville, SC 29375Off Market
- $--3 bd3 ba2k sqft1406 Johnstone Dr, Woodruff, SC 29388Off Market
- $298,000-- bd-- ba-- sqft1521 Yellowwood Ct, Reidville, SC 29375Sold
Nearby schools
GreatSchools rating
- 10/10Reidville Elementary SchoolGrades: PK-5Distance: 0.7 mi
- 9/10Florence Chapel Middle SchoolGrades: 6-8Distance: 3.6 mi
- 6/10James Byrnes Freshman AcademyGrades: 9Distance: 4.5 mi
Schools provided by the listing agent
- Elementary: 5-Reidville
- Middle: 5-Florence Chapel
- High: 5-Byrnes High
Source: SAR as distributed by MLS GRID. This data may not be complete. We recommend contacting the local school district to confirm school assignments for this home.
Get a cash offer in 3 minutes
Find out how much your home could sell for in as little as 3 minutes with a no-obligation cash offer.
Estimated market value
$342,700
Get a cash offer in 3 minutes
Find out how much your home could sell for in as little as 3 minutes with a no-obligation cash offer.
Estimated market value
$342,700
- South Carolina
- Spartanburg County
- Reidville
- 29388
- 1269 Eutaw Springs Dr
Nearby cities
Nearby zip codes
Other Reidville Topics
