Skip main navigation
Off market
  • $734,100

    1269 Highway 19, Slaughter, LA 70777

    5beds
    3,385sqft
    SingleFamily
    Built in 2012
    5.66 Acres Lot
    $734,100 Zestimate®
    $217/sqft
    $3,322 Estimated rent

    Home value

    $734,100

    $690,000 - $785,000

    $3,322/mo

    Zestimate® history
    Loading
    Loading...

    Owner options

    List your home for rent

    $3,322/mo

    Rent Zestimate®

    Find your next renter with Zillow Rental Manager. Plus, with online applications, you can quickly screen prospective tenants – for free.

    Learn more

    $3,322/mo

    Rent Zestimate®

    Refinance and save

    $3,195/mo

    Est. payment

    Refinancing to a lower rate could help reduce your monthly payments and save thousands over the life of the loan.

    See today's rates

    $3,195/mo

    Est. payment

    Explore your selling options

    Work with a Zillow partner agent

    Leverage their expertise and Zillow's premium Showcase listings to get your home seen by more buyers.

    Get started

    List with your own agent

    Get your home in front of millions of buyers by listing it on Zillow.

    Learn how to do it

    Sell it yourself

    Take full control of how buyers see your home on Zillow by listing For Sale by Owner (FSBO).

    List your home

    What's special

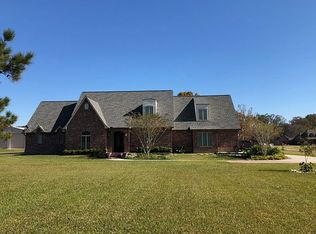
    Immaculate home on 5.66 acres in Slaughter with a 30 x 40 insulated shop! This custom 5 bedroom, 4 bathroom home has an extremely well thought out floor plan, stained concrete floors throughout the first floor, and tons of extra features! Whole home generator, heated/cooled 3 car garage, CCTV cameras, irrigation system with automatic filler on fountain, whole home audio with 22 speakers throughout the home including outdoor speakers, and there is even outlets in the eaves for Christmas lighting! Great covered back patio with lots of space to entertain and spend time with family & friends! Inside the home you will find a stunning gourmet kitchen with granite counters, gas cooktop, large corner walk-in pantry, spacious island with its own sink & room for barstools/seating, high end Jenn Air Pro Series appliances with separate ice maker, convection oven & wall oven. Not to mention the gorgeous cabinets, triple crown molding, and wood beam detail above the entry to the living room. The main entry way has beautiful interior brick detail that welcomes you as soon as you walk through the door and leads you to the living room and the separate formal dining room. The living room features a ventless fireplace with a stately mantle and French doors leading to the back patio on both sides of the fireplace. The first floor master bedroom is very spacious with triple crown molding, recessed lighting, and tray ceiling. In the master bathroom you will find a large jacuzzi tub, walk through shower with dual shower heads, separate vanities and an oversized walk in closet with plenty of built ins & storage space. Upstairs has 2 large bathrooms with a jack & Jill bathroom. There are walk in closets in all of the bedrooms! The laundry room has its own separate cabinet with a sink and granite counters. There is also a double overhead cabinet above the washer & dryer. This home is truly special and you don't want to miss out on everything it has to offer! Call The Red Door Group to schedule your showing today!

    This property is off market, which means it's not currently listed for sale or rent on Zillow. This may be different from what's available on other websites or public sources.

    Facts & features

    Interior

    Bedrooms & bathrooms
    • Bedrooms: 5
    • Bathrooms: 4
    • Full bathrooms: 4
    Heating
    • Gas
    Appliances
    • Included: Dishwasher, Microwave
    Features
    • Ceiling Fan(s), Kitchen Island, Pantry, Surround Sound, Tray Ceiling(s), Cable Ready, Ceiling 9'+, Ceiling Varied Heights, Crown Moulding, Elec Dryer Con, Attic Access, Ice Maker, Gas Stove Con, Inside Laundry, Network Cabled
    • Flooring: Tile, Carpet, Concrete
    • Basement: Slab: Traditional Found
    • Attic: Attic Access
    • Fireplace features: 1 Fireplace, Ventless Firep
    Interior area
    • Total interior livable area: 3,385 sqft

    Property

    Parking
    • Total spaces: 3
    • Parking features: Garage - Attached
    Features
    • Patio & porch: Porch, Covered, Patio: Open
    • Exterior features: Stucco, Brick, Cement / Concrete
    Lot
    • Size: 5.66 Acres
    Details
    • Additional structures: Workshop
    • Parcel number: 1100053012
    • Special conditions: As Is
    • Other equipment: Satellite Dish, Garage Door Opener, Generator: Whole House

    Construction

    Type & style
    • Home type: SingleFamily
    • Architectural style: French Style
    Condition
    • Year built: 2012
    Details
    • Builder name: Unknown Builder / Unlicensed

    Utilities & green energy

    • Gas: GAS: City/Parish
    • Sewer: Septic Tank
    • Water: Public

    Community & neighborhood

    Security
    • Security features: Security System, Smoke Detector(s)
    Location
    • Region: Slaughter

    Other

    Other facts
    • BuildingFeatures: DSL/Cable Available, Network Cabled, Attic Access
    • WaterSource: Public
    • Sewer: Septic Tank
    • Appliances: Dishwasher, Gas Cooktop, Microwave, Self Cleaning Oven, Wall Oven, Ice Machine, Elec Dryer Con, Gas Stove Con
    • FireplaceYN: true
    • InteriorFeatures: Ceiling Fan(s), Kitchen Island, Pantry, Surround Sound, Tray Ceiling(s), Cable Ready, Ceiling 9'+, Ceiling Varied Heights, Crown Moulding, Elec Dryer Con, Attic Access, Ice Maker, Gas Stove Con, Inside Laundry, Network Cabled
    • GarageYN: true
    • AttachedGarageYN: true
    • HeatingYN: true
    • CoolingYN: true
    • FireplacesTotal: 1
    • ExteriorFeatures: Satellite Dish, Porch, Outside Light, Patio: Covered, Patio: Open, Generator: Whole House, Outdoor Speakers
    • ConstructionMaterials: Frame, Brick Siding, Stucco Siding, Cement Fiber Siding
    • OtherStructures: Workshop
    • PatioAndPorchFeatures: Porch, Covered, Patio: Open
    • SecurityFeatures: Security System, Smoke Detector(s)
    • OtherEquipment: Satellite Dish, Garage Door Opener, Generator: Whole House
    • RoomKitchenLevel: First
    • RoomMasterBedroomLevel: First
    • RoomDiningRoomLevel: First
    • RoomLivingRoomLevel: First
    • RoomKitchenFeatures: Pantry, Dishwasher, Disposal, Microwave, Island, Wall Oven, Cooktop Gas, Self-Cleaning Oven, Ice Machine, Counters Stone
    • RoomMasterBedroomFeatures: Walk-In Closet(s), MBR En Suite Bath, Tray Ceiling(s)
    • RoomMasterBathroomFeatures: Double Vanity, MBA Dressing Area, MBA Separate Shower, MBA Tub: Jetted, MBA Water Closet, MBA Skylight
    • SpecialListingConditions: As Is
    • Heating: Gas Heat, 2 or More Units Heat
    • RoomDiningRoomFeatures: Kitchen/Dining Combo, Dining Room Formal
    • Flooring: Concrete Floor, Carpet Floor, Cer/Porc Tile Floor
    • Attic: Attic Access
    • Roof: Architec. Shingle Roof
    • YearBuiltDetails: 06-10 Years
    • Basement: Slab: Traditional Found
    • FireplaceFeatures: 1 Fireplace, Ventless Firep
    • FoundationDetails: Slab: Traditional Found
    • BuilderName: Unknown Builder / Unlicensed
    • Gas: GAS: City/Parish
    • Cooling: 2 or More Units Cool
    • ArchitecturalStyle: French Style
    • BeastPropertySubType: Residential - Detached Single Family
    • ParkingFeatures: Garage Rear Park, 3 Cars Park, Attached Park
    • CoListAgentFullName: Lizzie Blair Benzer
    • MlsStatus: Active

    Price history

    DateEventPrice
    4/16/2021Sold--
    Source: ROAM MLS #2021000484 Report a problem
    3/26/2021Pending sale$639,000$189/sqft
    Source: ROAM MLS #2021000484 Report a problem
    1/12/2021Listed for sale$639,000$189/sqft
    Source: Keller Williams Realty Greater Baton Rouge #2021000484 Report a problem

    Public tax history

    YearProperty taxesTax assessment
    2025$1,933 -9.9%$51,690
    2024$2,146 0%$51,690
    2023$2,147 $51,690
    2022$2,147 $51,690
    2021$2,147 +119.4%$51,690 +90.2%
    2020$978 -11.4%$27,170
    2019$1,104 -17.5%$27,170
    2018$1,339 $27,170 +8.8%
    2017$1,339 $24,980 -8.1%
    2015$1,339 -8.4%$27,170
    2014$1,461 +17.3%$27,170 +8.1%
    2013$1,245 $25,130

    Find assessor info on the county website

    Neighborhood: 70777

    Nearby schools

    GreatSchools rating
    Schools provided by the listing agent
    • District: East Feliciana Parish

    Source: The MLS. This data may not be complete. We recommend contacting the local school district to confirm school assignments for this home.

    Get a cash offer in 3 minutes
    Find out how much your home could sell for in as little as 3 minutes with a no-obligation cash offer.
    Estimated market value
    $734,100
    Get a cash offer in 3 minutes
    Find out how much your home could sell for in as little as 3 minutes with a no-obligation cash offer.
    Estimated market value
    $734,100