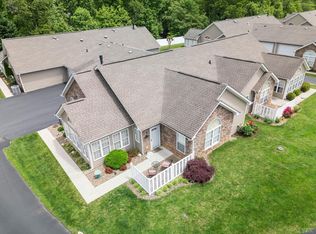
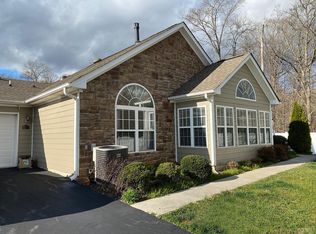
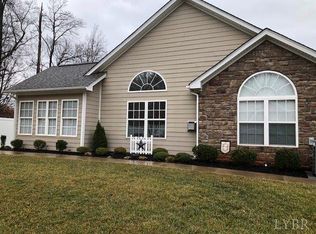
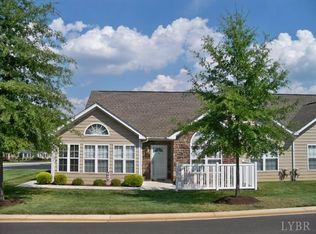
Welcome to Jefferson Villas! This beautiful one-level villa offers an inviting open-concept floor plan filled with natural light. Featuring two spacious bedrooms, two full baths, and a versatile flex room perfect for a home office, craft room, or extra bedroom. Enjoy relaxing mornings in the bright sunroom or private patio. The well-appointed kitchen features Corian countertops, a pantry, and ample cabinetry, while thoughtful details include wainscoting and a walk-in closet. An attached two-car garage provides convenient parking and a floored walk-up attic adds additional storage. Enjoy the community walking paths with a tranquil pond, clubhouse, fitness center, and pool. Conveniently located in Forest near grocery stores, restaurants, and everyday amenities. Move-in ready and easy to love!
Pending
Price cut: $4.9K (9/14)
$385,000
1269 Jefferson Way, Forest, VA 24551
2beds
1,710sqft
Condominium
Built in 2008
-- sqft lot
$-- Zestimate®
$225/sqft
$398/mo HOA
What's special
Private patioBright sunroomTwo spacious bedroomsWalk-in closetAmple cabinetry
- 42 days
- 553
- 14
Zillow last checked:
Listing updated:
Listed by:
Anne Thompson 434-610-8632 anne.realtyone@gmail.com,
Realty ONE Group Leading Edge 434-544-0100
Source: LMLS,MLS#: 368816 Originating MLS: Lynchburg Board of Realtors
Originating MLS: Lynchburg Board of RealtorsFacts & features
Interior
Bedrooms & bathrooms
- Bedrooms: 2
- Bathrooms: 2
- Full bathrooms: 2
Primary bedroom
- Level: First
- Area: 210
- Dimensions: 15 x 14
Bedroom
- Dimensions: 0 x 0
Bedroom 2
- Level: First
- Area: 144
- Dimensions: 12 x 12
Bedroom 3
- Area: 0
- Dimensions: 0 x 0
Bedroom 4
- Area: 0
- Dimensions: 0 x 0
Bedroom 5
- Area: 0
- Dimensions: 0 x 0
Dining room
- Level: First
- Area: 187
- Dimensions: 17 x 11
Family room
- Area: 0
- Dimensions: 0 x 0
Great room
- Area: 0
- Dimensions: 0 x 0
Kitchen
- Level: First
- Area: 170
- Dimensions: 17 x 10
Living room
- Level: First
- Area: 288
- Dimensions: 18 x 16
Office
- Area: 0
- Dimensions: 0 x 0
Heating
- Heat Pump
Cooling
- Heat Pump
Appliances
- Included: Dishwasher, Dryer, Microwave, Electric Range, Refrigerator, Self Cleaning Oven, Washer, Electric Water Heater
- Laundry: Dryer Hookup, Laundry Room, Main Level, Washer Hookup
Features
- Ceiling Fan(s), Drywall, Great Room, Main Level Bedroom, Primary Bed w/Bath, Pantry, Rods, Tile Bath(s), TV Mount(s), Walk-In Closet(s)
- Flooring: Carpet, Ceramic Tile, Laminate
- Windows: Insulated Windows
- Basement: Slab
- Attic: Floored,Pull Down Stairs
- Has fireplace: Yes
- Fireplace features: Gas Log, Glass Doors, Great Room
Interior area
- Total structure area: 1,710
- Total interior livable area: 1,710 sqft
- Finished area above ground: 1,710
- Finished area below ground: 0
Property
Parking
- Parking features: Off Street, Paved Drive
- Has uncovered spaces: Yes
Accessibility
- Accessibility features: Accessible Doors, Grab Bar(s), Shower
Features
- Levels: One
- Patio & porch: Front Porch
- Pool features: Pool Nearby
Lot
- Features: Landscaped, Undergrnd Utilities, Close to Clubhouse, Near Golf Course
Details
- Parcel number: 1171161
Construction
Type & style
- Home type: Condo
- Property subtype: Condominium
Materials
- Cement Board/Plank, Stone
- Roof: Shingle
Condition
- Year built: 2008
Utilities & green energy
- Electric: AEP/Appalachian Powr
- Sewer: County
- Water: County
- Utilities for property: Cable Connections
Community & HOA
Community
- Security: Smoke Detector(s)
- Subdivision: Jefferson Villas
HOA
- Has HOA: Yes
- Amenities included: Clubhouse, Parking, Pool
- Services included: Maintenance Structure, Maintenance Grounds, Insurance, Lake/Pond, Neighborhood Lights, Road Maintenance, Roof, Sewer, Snow Removal, Trash, Water
- HOA fee: $398 monthly
Location
- Region: Forest
Financial & listing details
- Price per square foot: $225/sqft
- Tax assessed value: $285,400
- Annual tax amount: $1,170
- Date on market: 8/27/2026
- Cumulative days on market: 34 days
Estimated market value
Not available
Estimated sales range
Not available
Not available
Price history
| Date | Event | Price |
|---|---|---|
| 9/23/2026 | Pending sale | $385,000$225/sqft |
Source:  LMLS #368816 Report a problem LMLS #368816 Report a problem | ||
| 9/14/2026 | Price change | $385,000-1.3%$225/sqft |
Source: LMLS #368816 Report a problem | ||
| 9/12/2026 | Pending sale | $389,900$228/sqft |
Source: LMLS #368816 Report a problem | ||
| 9/1/2026 | Listed for sale | $389,900+99%$228/sqft |
Source: LMLS #368816 Report a problem | ||
| 11/18/2011 | Listing removed | $195,900$115/sqft |
Source: Visual Tour #264498 Report a problem | ||
| 6/4/2011 | Price change | $195,900-10.5%$115/sqft |
Source: Visual Tour #264498 Report a problem | ||
| 2/5/2011 | Listed for sale | $219,000$128/sqft |
Source: Visual Tour #264498 Report a problem | ||
Public tax history
| Year | Property taxes | Tax assessment |
|---|---|---|
| 2025 | -- | $285,400 |
| 2024 | $1,170 | $285,400 |
| 2023 | -- | $285,400 +18.2% |
| 2022 | $1,208 | $241,500 |
| 2021 | $1,208 | $241,500 |
| 2020 | $1,208 -3.8% | $241,500 |
| 2019 | $1,256 +12.3% | $241,500 +12.3% |
| 2018 | $1,119 | $215,100 |
| 2017 | $1,119 | $215,100 |
| 2016 | $1,119 | $215,100 |
| 2015 | $1,119 +13.2% | $215,100 +13.2% |
| 2014 | $989 +4% | $190,100 |
| 2013 | $951 | $190,100 |
| 2012 | $951 | $190,100 |
| 2011 | $951 -6% | $190,100 -6% |
| 2010 | $1,012 | $202,300 |
| 2009 | $1,012 +45.1% | $202,300 +45.1% |
| 2008 | $697 | $139,400 |
Find assessor info on the county website
Monthly payment
Est. payment
Payment breakdown
Explore the cost of this home by adjusting the details. Changes won't be saved.Climate risks
Neighborhood: 24551
Similar homes
- $385,9003 bd2 ba1.3k sqft1098 Saint Paul Church Cir, Forest, VA 24551For Sale
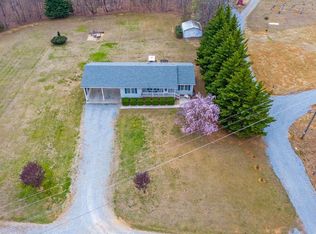 MLS ID #365224, Betty Burch, John Stewart Walker, Inc. LMLS
 - $399,9003 bd3 ba2.1k sqft1155 Abbey Pl, Forest, VA 24551For Sale
 MLS ID #369322, Brenda Freeman, Century 21 ALL-SERVICE-FOR. LMLS
 - $399,9005 bd3 ba2.4k sqft19 Mistletoe Dr, Forest, VA 24551For Sale
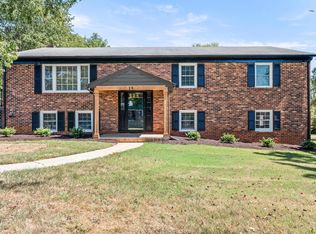 MLS ID #369338, Krystle Hicks, NextHome TwoFourFive. LMLS
 - $379,9003 bd3 ba2.2k sqft207 Hunters Creek Rd, Forest, VA 24551For Sale
 MLS ID #369202, Matthew A. Grant, Mark A. Dalton & Co., Inc.. LMLS
