Resort Living Awaits! Step into a lifestyle of comfort and convenience in this stunning, newly remodeled 3-bedroom, 2.5-bath townhome located in the highly sought-after Lakeside Plantation neighborhood. With an attached garage and a low HOA fee of just $175/month, this home offers the perfect balance of modern living and community charm! Fully remodeled, this home is designed with today’s lifestyle in mind. The open-concept kitchen boasts sleek GRANITE COUNTERTOPS AND BACKSPLASH, and top-of-the-line stainless steel appliances—ideal for both casual meals and entertaining guests. The bathrooms were also beautifully updated, offering a fresh, stylish vibe throughout. This townhouse is an END UNIT, which has the advantage of extra windows, providing more NATURAL LIGHT indoors than interior townhouses. The current owners went above and beyond in the remodel of this home with REAL OAK FLOORING throughout the second level as well as the staircase, CUSTOM HANDMADE MURPHY BED (included with property), UPDATED LIGHTING, additional storage closet under stairwell, AND CUSTOM SHELVING THROUGHOUT. This home offers peace of mind with a newer roof (2021), It's move-in ready, with all the modern updates you need to settle in with ease. Living here means embracing a resort-inspired lifestyle. Whether you love to stay active, relax, or socialize, Lakeside Plantation has it all. Dive into the sparkling community pool, unwind in the spa, or enjoy a game of pickleball with friends. The clubhouse is perfect for gatherings, while the fitness center makes staying fit a breeze. Tennis courts and Pickle Ball, scenic sidewalks, and lush green spaces invite you to explore and enjoy the outdoors, all in a vibrant, welcoming community for residents of all ages. From your home, enjoy a peaceful view of the preserve and serene lake—an ideal backdrop for relaxing evenings or morning coffee. READY TO CALL IT HOME? This beautifully updated townhome offers not just a place to live, but a lifestyle to love. Schedule your showing today and discover what makes Lakeside Plantation the perfect community!
Sold for $247,750
$247,750
1269 JONAH DRIVE, NORTH PORT, FL 34289
3beds
1,608sqft
Townhouse
Built in 2007
2,556 Square Feet Lot
$246,100 Zestimate®
$154/sqft
$1,915 Estimated rent
Home value
$246,100
$224,000 - $271,000
$1,915/mo
Zestimate® history
Owner options
List your home for rent
$1,915/mo
Rent Zestimate®
Find your next renter with Zillow Rental Manager. Plus, with online applications, you can quickly screen prospective tenants – for free.
$1,915/mo
Rent Zestimate®
Refinance and save
$1,847/mo
Est. payment
Refinancing to a lower rate could help reduce your monthly payments and save thousands over the life of the loan.
$1,847/mo
Est. payment
Explore your selling options
Work with a Zillow partner agent
Leverage their expertise and Zillow's premium Showcase listings to get your home seen by more buyers.
Get startedList with your own agent
Get your home in front of millions of buyers by listing it on Zillow.
Learn how to do itSell it yourself
Take full control of how buyers see your home on Zillow by listing For Sale by Owner (FSBO).
List your homeWhat's special
Attached garageTennis courtsUpdated lightingMore natural light indoorsLush green spacesSparkling community poolFitness center
Zillow last checked:
Listing updated:
Listed by:
Lori Driscoll-Kendrick 941-525-4237,
COLDWELL BANKER SUNSTAR REALTY 941-426-0621,
Tammy Cline 941-232-9972,
COLDWELL BANKER SUNSTAR REALTY
Bought with:
Dennis Pape, 3043554
PAPE PROPERTIES REALTY
Source: Stellar MLS,MLS#: N6141774 Originating MLS: Port Charlotte
Originating MLS: Port Charlotte
Facts & features
Interior
Bedrooms & bathrooms
- Bedrooms: 3
- Bathrooms: 3
- Full bathrooms: 2
- 1/2 bathrooms: 1
Rooms
- Room types: Storage Rooms
Primary bedroom
- Features: Dual Sinks, En Suite Bathroom, Granite Counters, Shower No Tub, Walk-In Closet(s)
- Level: Second
- Area: 169 Square Feet
- Dimensions: 13x13
Bedroom 2
- Features: Built-In Shelving, Ceiling Fan(s), Built-in Closet
- Level: Second
- Area: 110 Square Feet
- Dimensions: 10x11
Bedroom 3
- Features: Ceiling Fan(s), Built-in Closet
- Level: Second
- Area: 88 Square Feet
- Dimensions: 8x11
Balcony porch lanai
- Features: Ceiling Fan(s)
- Level: First
- Area: 105 Square Feet
- Dimensions: 15x7
Dining room
- Level: First
- Area: 224 Square Feet
- Dimensions: 14x16
Kitchen
- Features: Stone Counters
- Level: First
- Area: 100 Square Feet
- Dimensions: 10x10
Living room
- Features: Ceiling Fan(s), Storage Closet
- Level: First
- Area: 306 Square Feet
- Dimensions: 18x17
Heating
- Central
Cooling
- Central Air
Appliances
- Included: Dishwasher, Dryer, Electric Water Heater, Microwave, Range, Refrigerator, Washer
- Laundry: Laundry Closet
Features
- Built-in Features, Ceiling Fan(s), Crown Molding, PrimaryBedroom Upstairs, Stone Counters, Thermostat, Tray Ceiling(s), Walk-In Closet(s)
- Flooring: Hardwood
- Doors: Sliding Doors
- Windows: Window Treatments
- Has fireplace: No
- Common walls with other units/homes: End Unit
Interior area
- Total structure area: 2,068
- Total interior livable area: 1,608 sqft
Property
Parking
- Total spaces: 1
- Parking features: Garage - Attached
- Attached garage spaces: 1
Features
- Levels: Two
- Stories: 2
- Patio & porch: Rear Porch
- Exterior features: Lighting, Rain Gutters, Sidewalk, Storage
- Has view: Yes
- View description: Trees/Woods
Lot
- Size: 2,556 Square Feet
- Residential vegetation: Mature Landscaping
Details
- Parcel number: 1116070099
- Zoning: PCDN
- Special conditions: None
Construction
Type & style
- Home type: Townhouse
- Property subtype: Townhouse
Materials
- Block
- Foundation: Block
- Roof: Shingle
Condition
- New construction: No
- Year built: 2007
Utilities & green energy
- Sewer: Public Sewer
- Water: Public
- Utilities for property: BB/HS Internet Available, Cable Connected, Electricity Connected, Public, Sewer Connected, Water Connected
Community & HOA
Community
- Features: Clubhouse, Community Mailbox, Deed Restrictions, Fitness Center, Irrigation-Reclaimed Water, No Truck/RV/Motorcycle Parking, Playground, Pool, Sidewalks, Tennis Court(s)
- Pet fee: $0 monthly
- Subdivision: TOWNS AT LAKESIDE
HOA
- Has HOA: Yes
- Amenities included: Basketball Court, Clubhouse, Fence Restrictions, Fitness Center, Maintenance, Pickleball Court(s), Playground, Pool, Recreation Facilities, Shuffleboard Court, Spa/Hot Tub, Tennis Court(s)
- Services included: Common Area Taxes, Community Pool, Reserve Fund, Maintenance Structure, Maintenance Grounds, Maintenance Repairs, Manager
- HOA fee: $175 monthly
- HOA name: Sunvast Management/James Ro
- HOA phone: 941-378-0260
Location
- Region: North Port
Financial & listing details
- Price per square foot: $154/sqft
- Tax assessed value: $206,100
- Annual tax amount: $3,606
- Date on market: 1/2/2026
- Cumulative days on market: 60 days
- Ownership: Fee Simple
- Total actual rent: 0
- Electric utility on property: Yes
- Road surface type: Paved
Price history
| Date | Event | Price |
|---|---|---|
| 4/10/2026 | Sold | $247,750-2.8%$154/sqft |
Source:  Stellar MLS #N6141774 Report a problem Stellar MLS #N6141774 Report a problem | ||
| 3/5/2026 | Pending sale | $255,000$159/sqft |
Source: Stellar MLS #N6141774 Report a problem | ||
| 2/25/2026 | Listed for sale | $255,000$159/sqft |
Source: Stellar MLS #N6141774 Report a problem | ||
| 2/24/2026 | Pending sale | $255,000$159/sqft |
Source: Stellar MLS #N6141774 Report a problem | ||
| 2/9/2026 | Price change | $255,000-5.2%$159/sqft |
Source: Stellar MLS #N6141774 Report a problem | ||
| 1/15/2026 | Price change | $269,000-3.6%$167/sqft |
Source: Stellar MLS #N6141774 Report a problem | ||
| 1/2/2026 | Listed for sale | $279,000+108.2%$174/sqft |
Source: Stellar MLS #N6141774 Report a problem | ||
| 3/12/2015 | Sold | $134,000-0.7%$83/sqft |
Source: Stellar MLS #C7206370 Report a problem | ||
| 1/7/2015 | Listed for sale | $134,900+6.6%$84/sqft |
Source: RE/MAX Alliance Group #C7206370 Report a problem | ||
| 12/3/2013 | Sold | $126,500-2.3%$79/sqft |
Source: Stellar MLS #O5188202 Report a problem | ||
| 10/13/2013 | Listed for sale | $129,500+17.7%$81/sqft |
Source: JC Penny Realty #O5188202 Report a problem | ||
| 7/8/2009 | Sold | $110,000$68/sqft |
Source: Public Record Report a problem | ||
Public tax history
| Year | Property taxes | Tax assessment |
|---|---|---|
| 2025 | $3,719 +3.1% | $147,363 +2.9% |
| 2024 | $3,606 +2.6% | $143,210 +3% |
| 2023 | $3,513 +14% | $139,039 +3% |
| 2022 | $3,082 +14.9% | $134,989 +13% |
| 2021 | $2,683 +3.5% | $119,504 +1.4% |
| 2020 | $2,591 +1.7% | $117,854 +2.3% |
| 2019 | $2,549 | $115,204 +1.9% |
| 2018 | $2,549 +5.5% | $113,056 +2.1% |
| 2017 | $2,416 +5% | $110,731 -6.2% |
| 2016 | $2,302 | $118,100 +10.7% |
| 2015 | $2,302 +3% | $106,700 +13.8% |
| 2014 | $2,234 -19.4% | $93,720 |
| 2013 | $2,773 +8.6% | $93,720 +10% |
| 2012 | $2,553 +0.3% | $85,200 -1.2% |
| 2011 | $2,544 +5.1% | $86,240 +10% |
| 2010 | $2,420 -18.4% | $78,400 -20.2% |
| 2009 | $2,964 | $98,200 -18.3% |
| 2008 | $2,964 +162.3% | $120,200 +441.4% |
| 2007 | $1,130 | $22,200 -9.8% |
| 2006 | -- | $24,600 +98.4% |
| 2005 | -- | $12,400 |
Find assessor info on the county website
Neighborhood: 34289
Nearby homes
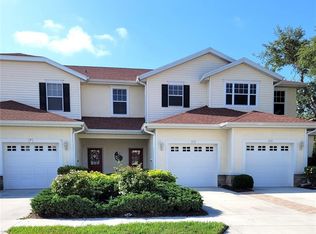
- $193,0003 bd3 ba1.4k sqft1271 Jonah Dr, North Port, FL 34289Sold
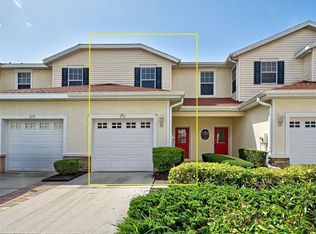
- $181,5002 bd3 ba1.2k sqft1273 Jonah Dr, North Port, FL 34289Sold
- $182,1002 bd3 ba1.2k sqft1275 Jonah Dr, North Port, FL 34289Off Market

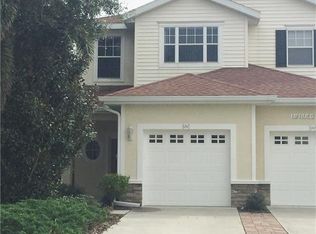
- $231,1003 bd3 ba1.6k sqft1267 Jonah Dr, North Port, FL 34289Off Market
- $215,2003 bd3 ba1.4k sqft1277 Jonah Dr, North Port, FL 34289Off Market
- $229,1003 bd3 ba1.4k sqft1265 Jonah Dr, North Port, FL 34289Off Market
- $248,9003 bd3 ba1.6k sqft1279 Jonah Dr, North Port, FL 34289Off Market
- $217,2003 bd2 ba1.4k sqft1263 Jonah Dr, North Port, FL 34289Off Market
Nearby schools
GreatSchools rating
- 8/10Toledo Blade Elementary SchoolGrades: PK-5Distance: 0.7 mi
- 6/10Woodland Middle SchoolGrades: 6-8Distance: 2 mi
- 3/10North Port High SchoolGrades: PK,9-12Distance: 4.6 mi
Get a cash offer in 3 minutes
Find out how much your home could sell for in as little as 3 minutes with a no-obligation cash offer.
Estimated market value
$246,100
Get a cash offer in 3 minutes
Find out how much your home could sell for in as little as 3 minutes with a no-obligation cash offer.
Estimated market value
$246,100
- Florida
- Sarasota County
- North Port
- 34289
- 1269 JONAH DRIVE
Nearby cities
Nearby neighborhoods
Nearby zip codes
Other North Port Topics
