Skip main navigation
Off market
Street View
  • $897,600

    1269 Knox Dr, Yardley, PA 19067

    4beds
    2,684sqft
    SingleFamily
    Built in 1981
    0.38 Acres Lot
    $897,600 Zestimate®
    $334/sqft
    $4,320 Estimated rent

    Home value

    $897,600

    $853,000 - $951,000

    $4,320/mo

    Zestimate® history
    Loading
    Loading...

    Owner options

    List your home for rent

    $4,320/mo

    Rent Zestimate®

    Find your next renter with Zillow Rental Manager. Plus, with online applications, you can quickly screen prospective tenants – for free.

    Learn more

    $4,320/mo

    Rent Zestimate®

    Refinance and save

    $4,655/mo

    Est. payment

    Refinancing to a lower rate could help reduce your monthly payments and save thousands over the life of the loan.

    See today's rates

    $4,655/mo

    Est. payment

    Explore your selling options

    Work with a Zillow partner agent

    Leverage their expertise and Zillow's premium Showcase listings to get your home seen by more buyers.

    Get started

    List with your own agent

    Get your home in front of millions of buyers by listing it on Zillow.

    Learn how to do it

    Sell it yourself

    Take full control of how buyers see your home on Zillow by listing For Sale by Owner (FSBO).

    List your home

    What's special

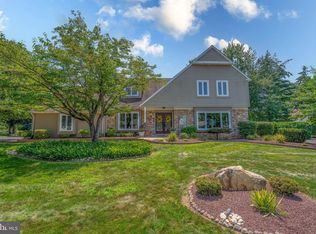
    Welcome to the desirable Yardley Hunt neighborhood and this exceptionally well maintained property built by Hovnanian. Immaculate condition and lovingly cared for by the original owners this four bedroom, two full and one half bath home offers a spacious floor plan. The oversized foyer provides a welcoming entry point with updated wide plank hardwood flooring which is carried throughout the first floor. The step down living room with a dramatic vaulted ceiling creates a spacious open feel. The dining room with a cozy window seat is to the right of the entry foyer and provides great flow for entertaining. An updated kitchen with center island, granite counters, stainless steel appliances and ceramic tile flooring opens to the family room which also has a vaulted ceiling and brick surround wood burning fireplace. Through the French doors easy access to enjoy the serenity of the extremely private rear yard. The Laundry room conveniently located on the first level includes a handy utility sink in addition to outdoor access. Upstairs the second floor includes the master bedroom with updated ensuite bathroom with shower and tub. Three spacious bedrooms offer exceptional closet and storage space. Not to be missed one bedroom with a vaulted ceiling and skylight allows for expanded use with endless possibilities such as a home office, exercise space or guest room. The updated hall bath completes the second level. Extra features include the finished basement with cedar closet, built in shelving , separate storage area and the two car side entry garage with plenty of parking. Heating system has been improved with propane backup system eliminating the total electric HVAC. This exceptional location within Lower Makefield allows quick access to local library, community pool, tennis courts, sports fields and shopping. Commuters traveling in all directions will delight with the excellent access to highways I295/95, RT 1, PA Turnpike and trains to NY and Philadelphia and within the outstanding Pennsbury School district.

    This property is off market, which means it's not currently listed for sale or rent on Zillow. This may be different from what's available on other websites or public sources.

    Facts & features

    Interior

    Bedrooms & bathrooms
    • Bedrooms: 4
    • Bathrooms: 3
    • Full bathrooms: 2
    • 1/2 bathrooms: 1
    Heating
    • Other
    Cooling
    • Central
    Features
    • Has fireplace: Yes
    • Fireplace features: wood stove
    Interior area
    • Total interior livable area: 2,684 sqft

    Property

    Features
    • Exterior features: Wood
    Lot
    • Size: 0.38 Acres
    Details
    • Parcel number: 20058107

    Construction

    Type & style
    • Home type: SingleFamily
    Materials
    • Frame
    Condition
    • Year built: 1981

    Community & HOA

    Location
    • Region: Yardley

    Financial & listing details

    • Price per square foot: $334/sqft
    • Tax assessed value: $573,493
    • Annual tax amount: $11,831

    Price history

    DateEventPrice
    9/15/2022Sold$686,000+7.2%$256/sqft
    Source: Bright MLS #PABU2032486 Report a problem
    8/1/2022Pending sale$639,900$238/sqft
    Source: Bright MLS #PABU2032486 Report a problem
    7/28/2022Listed for sale$639,900$238/sqft
    Source: Bright MLS #PABU2032486 Report a problem

    Public tax history

    YearProperty taxesTax assessment
    2025$11,831 +0.8%$47,600
    2024$11,741 +9.7%$47,600
    2023$10,706 +2.2%$47,600
    2022$10,474 +1.6%$47,600
    2021$10,307 $47,600
    2020$10,307 +3.8%$47,600
    2018$9,926 +4.4%$47,600
    2017$9,507 $47,600
    2016$9,507 $47,600
    2015-- $47,600
    2014-- $47,600
    2013-- $47,600
    2012-- $47,600
    2011-- $47,600
    2010-- $47,600
    2009-- $47,600
    2008-- $47,600
    2007-- $47,600
    2006-- $47,600
    2005-- $47,600 +300%
    2004-- $11,900
    2003-- $11,900
    2002-- $11,900
    2000-- $11,900
    Find assessor info on the county website

    Neighborhood: Woodside

    Nearby schools

    GreatSchools rating
    Get a cash offer in 3 minutes
    Find out how much your home could sell for in as little as 3 minutes with a no-obligation cash offer.
    Estimated market value
    $897,600
    Get a cash offer in 3 minutes
    Find out how much your home could sell for in as little as 3 minutes with a no-obligation cash offer.
    Estimated market value
    $897,600