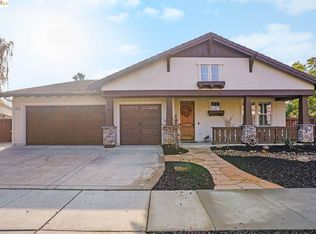
Situated on a quiet cul-de-sac in Spinnaker Ridge, this spacious home sits on an expansive lot in one of Brentwood’s desirable neighborhoods. The well-maintained property features 4 beds, 3 full baths and 2,639 sq ft of living space on a 15,000 sq ft lot. The home opens to a bright living room with soaring ceilings and large windows that bring in natural light, leading to the dining room, kitchen and family room. The kitchen offers generous cabinetry, a walk-in pantry, breakfast bar, and a bay window with space for casual dining. The family room features high ceilings, a brick wood-burning fireplace and sliding door access to the backyard. The home includes a convenient downstairs bedroom and full bathroom, ideal for guests or home office. Upstairs, the primary suite features vaulted ceilings, a tall arched window, two walk-in closets and an ensuite bath with soaking tub and separate shower. In addition to the primary suite, there are two more bedrooms upstairs, one with a walk-in closet. A covered patio overlooks the backyard with mature shade trees, including a productive pomegranate tree. Additional features include multiple ceiling fans and a three-car garage with additional storage space. Conveniently located near parks, schools, shopping, wineries, and popular U-pick farms.
Sold for $755,000
Street View
$755,000
1269 Lagoon Ct, Brentwood, CA 94513
4beds
2,639sqft
Residential, Single Family Residence
Built in 1994
0.34 Acres Lot
$748,900 Zestimate®
$286/sqft
$4,089 Estimated rent
Home value
$748,900
$674,000 - $831,000
$4,089/mo
Zestimate® history
Owner options
List your home for rent
$4,089/mo
Rent Zestimate®
Find your next renter with Zillow Rental Manager. Plus, with online applications, you can quickly screen prospective tenants – for free.
$4,089/mo
Rent Zestimate®
Refinance and save
$4,850/mo
Est. payment
Refinancing to a lower rate could help reduce your monthly payments and save thousands over the life of the loan.
$4,850/mo
Est. payment
Explore your selling options
Work with a Zillow partner agent
Leverage their expertise and Zillow's premium Showcase listings to get your home seen by more buyers.
Get startedList with your own agent
Get your home in front of millions of buyers by listing it on Zillow.
Learn how to do itSell it yourself
Take full control of how buyers see your home on Zillow by listing For Sale by Owner (FSBO).
List your homeWhat's special
Brick wood-burning fireplaceMature shade treesQuiet cul-de-sacBreakfast barProductive pomegranate treeExpansive lotDining room
Zillow last checked:
Listing updated:
Listed by:
Wendy Moore DRE #01408930 925-570-5187,
Christie's Intl Re Sereno
Bought with:
Heidi Hanley, DRE #01320191
Exp Realty Of California, Inc.
Source: CCAR,MLS#: 41126943
Facts & features
Interior
Bedrooms & bathrooms
- Bedrooms: 4
- Bathrooms: 3
- Full bathrooms: 3
Rooms
- Room types: 1 Bedroom, 1 Bath, Main Entry, 2 Bedrooms, Primary Bedrm Suite - 1
Bathroom
- Features: Shower Over Tub, Solid Surface, Stall Shower, Tile, Split Bath, Tub, Closet, Window
Kitchen
- Features: Breakfast Bar, Tile Counters, Dishwasher, Double Oven, Electric Range/Cooktop, Disposal, Microwave, Pantry, Range/Oven Built-in, Self-Cleaning Oven
Heating
- Zoned, Fireplace(s)
Cooling
- Ceiling Fan(s), Central Air
Appliances
- Included: Dishwasher, Double Oven, Electric Range, Microwave, Range, Self Cleaning Oven, Water Softener
- Laundry: Laundry Room, Cabinets, Inside, Upper Level, Common Area
Features
- Storage, Breakfast Bar, Pantry
- Flooring: Linoleum, Carpet
- Windows: Window Coverings
- Number of fireplaces: 1
- Fireplace features: Brick, Living Room, Wood Burning
Interior area
- Total structure area: 2,639
- Total interior livable area: 2,639 sqft
Property
Parking
- Total spaces: 3
- Parking features: Attached, Direct Access, Garage Faces Front, Garage Door Opener
- Attached garage spaces: 3
Features
- Levels: Two
- Stories: 2
- Pool features: None
- Fencing: Fenced,Wood
Lot
- Size: 0.34 Acres
- Features: Cul-De-Sac, Level, Sprinklers In Rear, Back Yard, Side Yard
Details
- Parcel number: 0173100181
- Special conditions: Standard
- Other equipment: Irrigation Equipment
Construction
Type & style
- Home type: SingleFamily
- Architectural style: Contemporary
- Property subtype: Residential, Single Family Residence
Materials
- Stucco
- Roof: Tile
Condition
- Existing
- New construction: No
- Year built: 1994
Utilities & green energy
- Electric: No Solar, 220 Volts in Laundry
- Sewer: Public Sewer
- Water: Public
Community & HOA
Community
- Subdivision: Spinnaker Ridge
HOA
- Has HOA: No
Location
- Region: Brentwood
Financial & listing details
- Price per square foot: $286/sqft
- Tax assessed value: $490,011
- Annual tax amount: $5,559
- Date on market: 3/19/2026
Price history
| Date | Event | Price |
|---|---|---|
| 4/29/2026 | Sold | $755,000-2.6%$286/sqft |
Source:  CCAR #41126943 Report a problem CCAR #41126943 Report a problem | ||
| 4/6/2026 | Pending sale | $775,000$294/sqft |
Source: CCAR #41126943 Report a problem | ||
| 3/19/2026 | Listed for sale | $775,000+2%$294/sqft |
Source: CCAR #41126943 Report a problem | ||
| 7/28/2025 | Sold | $760,000-4.9%$288/sqft |
Source: MetroList Services of CA #225082011 Report a problem | ||
| 6/30/2025 | Pending sale | $799,000$303/sqft |
Source: MetroList Services of CA #225082011 Report a problem | ||
| 6/20/2025 | Listed for sale | $799,000$303/sqft |
Source: MetroList Services of CA #225082011 Report a problem | ||
Public tax history
| Year | Property taxes | Tax assessment |
|---|---|---|
| 2025 | $5,559 +1.7% | $490,011 +2% |
| 2024 | $5,468 +1.6% | $480,404 +2% |
| 2023 | $5,379 +1.7% | $470,985 +2% |
| 2022 | $5,290 +2.7% | $461,751 +2% |
| 2021 | $5,150 +0.5% | $452,698 +1% |
| 2020 | $5,127 -0.5% | $448,057 +2% |
| 2019 | $5,151 +5.6% | $439,272 +2% |
| 2018 | $4,877 -0.1% | $430,660 +2% |
| 2017 | $4,883 +3.6% | $422,216 +2% |
| 2016 | $4,712 +7% | $413,938 +1.5% |
| 2015 | $4,402 | $407,721 +5.8% |
| 2014 | $4,402 | $385,500 +17.4% |
| 2013 | -- | $328,500 +15.5% |
| 2012 | -- | $284,500 -10.4% |
| 2011 | -- | $317,500 -6.3% |
| 2010 | -- | $339,000 -0.9% |
| 2009 | -- | $342,000 -8.3% |
| 2008 | -- | $373,063 +2% |
| 2007 | -- | $365,749 +2% |
| 2006 | -- | $358,578 +2% |
| 2005 | -- | $351,548 +2% |
| 2004 | -- | $344,656 +1.9% |
| 2003 | -- | $338,340 +2% |
| 2002 | -- | $331,707 +2% |
| 2001 | -- | $325,204 |
Find assessor info on the county website
Neighborhood: 94513
Nearby homes
- $743,6003 bd2 ba2k sqft1249 Lagoon Ct, Brentwood, CA 94513Off Market
- $935,8005 bd3 ba3.2k sqft1020 Meadow Brook Dr, Brentwood, CA 94513Off Market
- $933,5003 bd3 ba2.6k sqft1278 Lagoon Ct, Brentwood, CA 94513Off Market
- $1,029,3004 bd3 ba2.6k sqft1018 Meadow Brook Dr, Brentwood, CA 94513Off Market
- $777,5003 bd3 ba2k sqft1260 Tidewater Ct, Brentwood, CA 94513Off Market
- $997,4005 bd3 ba2.6k sqft1229 Lagoon Ct, Brentwood, CA 94513Off Market
- $892,6004 bd3 ba3k sqft1022 Meadow Brook Dr, Brentwood, CA 94513Off Market
- $825,0004 bd3 ba2.2k sqft1258 Lagoon Ct, Brentwood, CA 94513Sold
Nearby schools
GreatSchools rating
- 9/10Loma Vista Elementary SchoolGrades: K-5Distance: 1 mi
- 4/10William B. Bristow Middle SchoolGrades: 6-8Distance: 0.4 mi
- 9/10Heritage High SchoolGrades: 9-12Distance: 2.6 mi
Schools provided by the listing agent
- District: Brentwood (925) 513-6300
Source: CCAR. This data may not be complete. We recommend contacting the local school district to confirm school assignments for this home.
Get a cash offer in 3 minutes
Find out how much your home could sell for in as little as 3 minutes with a no-obligation cash offer.
Estimated market value
$748,900
Get a cash offer in 3 minutes
Find out how much your home could sell for in as little as 3 minutes with a no-obligation cash offer.
Estimated market value
$748,900
- California
- Contra Costa County
- Brentwood
- 94513
- 1269 Lagoon Ct
Nearby cities
Nearby zip codes
Other Brentwood Topics
