Welcome home to this spacious ranch offering over 2,100 square feet of finished living space, 3 bedrooms, 3 full bathrooms, and an oversized 2-car garage in a desirable neighborhood! Step inside to soaring vaulted ceilings and an inviting open-concept layout where the living room, complete with a cozy wood-burning fireplace, flows effortlessly into the kitchen and breakfast area. The kitchen features abundant cabinetry, stainless steel appliances, and a convenient main-floor laundry room with washer and dryer included. The primary suite offers a walk-in closet and private en-suite bath, while two additional bedrooms and a full bath complete the main level. Downstairs, the finished lower level is built for entertaining with an impressive custom wet bar featuring a sink, mini refrigerator, wine fridge, kegerator, plus a large recreation area, full bathroom, and plenty of storage. Outside, enjoy a fully fenced backyard with low-maintenance vinyl privacy fencing, an expansive 16x40 patio and pergola posts already in place for hanging twinkle lights—creating the perfect setting for relaxing evenings or hosting family and friends. With an oversized garage offering extended depth for additional storage or workspace, this move-in ready home checks all the boxes!
Pending
Listed by: Coldwell Banker Realty - Gundaker • Amanda Johnston • Contact: 636-248-2058
$345,000
1269 Little Brave Dr, O'Fallon, MO 63366
3beds
2,100sqft
Single Family Residence
Built in 2000
9,583 Square Feet Lot
$-- Zestimate®
$164/sqft
$-- HOA
What's special
Cozy wood-burning fireplacePlenty of storageInviting open-concept layoutStainless steel appliancesLarge recreation areaSoaring vaulted ceilings
- 24 days |
- 146 |
- 3 |
Likely to sell faster than
Zillow last checked:
Listing updated:
Listed by:
Amanda Johnston 636-248-2058,
Coldwell Banker Realty - Gundaker
Source: MARIS,MLS#: 26039012 Originating MLS: St. Charles County Association of REALTORS
Originating MLS: St. Charles County Association of REALTORSFacts & features
Interior
Bedrooms & bathrooms
- Bedrooms: 3
- Bathrooms: 3
- Full bathrooms: 3
- Main level bathrooms: 2
- Main level bedrooms: 3
Primary bedroom
- Features: Floor Covering: Carpeting
- Level: Main
- Area: 195
- Dimensions: 15x13
Bedroom
- Features: Floor Covering: Carpeting
- Level: Main
- Area: 132
- Dimensions: 12x11
Bedroom 2
- Features: Floor Covering: Carpeting
- Level: Main
- Area: 132
- Dimensions: 12x11
Den
- Features: Floor Covering: Other
- Level: Lower
- Area: 135
- Dimensions: 15x9
Family room
- Features: Floor Covering: Carpeting
- Level: Lower
- Area: 240
- Dimensions: 20x12
Game room
- Features: Floor Covering: Other
- Level: Lower
- Area: 132
- Dimensions: 12x11
Kitchen
- Features: Floor Covering: Vinyl
- Level: Main
- Area: 209
- Dimensions: 19x11
Living room
- Features: Floor Covering: Vinyl
- Level: Main
- Area: 374
- Dimensions: 22x17
Recreation room
- Features: Floor Covering: Ceramic Tile
- Level: Lower
- Area: 280
- Dimensions: 20x14
Heating
- Forced Air
Cooling
- Central Air
Appliances
- Included: Dishwasher, Microwave, Free-Standing Electric Oven, Washer/Dryer, Gas Water Heater, Wine Refrigerator, Bar Fridge
- Laundry: Main Level
Features
- Bar, Eat-in Kitchen, Kitchen/Dining Room Combo, Laminate Counters, Open Floorplan, Vaulted Ceiling(s), Walk-In Closet(s), Wet Bar
- Flooring: Carpet, Ceramic Tile, Laminate
- Windows: Double Pane Windows
- Basement: Partially Finished
- Number of fireplaces: 1
- Fireplace features: Living Room, Wood Burning
Interior area
- Total structure area: 2,100
- Total interior livable area: 2,100 sqft
- Finished area above ground: 1,300
- Finished area below ground: 800
Video & virtual tour
Property
Parking
- Total spaces: 2
- Parking features: Attached, Covered
- Attached garage spaces: 2
Features
- Levels: One
- Patio & porch: Patio, Porch
- Exterior features: Private Yard
- Fencing: Back Yard,Privacy,Vinyl
Lot
- Size: 9,583 Square Feet
- Dimensions: 90 x 110 x 90 x 110
- Features: Back Yard, Corner Lot, Open Lot
Details
- Parcel number: 400227671000101.0000000
- Special conditions: Standard
Construction
Type & style
- Home type: SingleFamily
- Architectural style: Ranch
- Property subtype: Single Family Residence
Materials
- Brick, Vinyl Siding
- Roof: Architectural Shingle
Condition
- Year built: 2000
Utilities & green energy
- Electric: Other
- Sewer: Public Sewer
- Water: Public
Community & HOA
Community
- Subdivision: Great Warrior Meadows
HOA
- Has HOA: No
Location
- Region: Ofallon
Financial & listing details
- Price per square foot: $164/sqft
- Tax assessed value: $277,537
- Annual tax amount: $3,610
- Date on market: 6/25/2026
- Cumulative days on market: 24 days
- Listing terms: Cash,Conventional,FHA,VA Loan
- Road surface type: Concrete
Estimated market value
Not available
Estimated sales range
Not available
Not available
Price history
| Date | Event | Price |
|---|---|---|
| 6/27/2026 | Pending sale | $345,000$164/sqft |
Source:  MARIS #26039012 Report a problem MARIS #26039012 Report a problem | ||
| 6/25/2026 | Listed for sale | $345,000$164/sqft |
Source: MARIS #26039012 Report a problem | ||
| 7/8/2014 | Sold | -- |
Source: Public Record Report a problem | ||
| 11/1/2000 | Sold | -- |
Source: Public Record Report a problem | ||
Public tax history
| Year | Property taxes | Tax assessment |
|---|---|---|
| 2025 | $3,610 +6.1% | $52,732 +9.3% |
| 2024 | $3,402 0% | $48,257 |
| 2023 | $3,403 +12.9% | $48,257 +21.5% |
| 2022 | $3,015 | $39,722 |
| 2021 | -- | $39,722 +10.1% |
| 2020 | -- | $36,075 |
| 2019 | $2,455 | $36,075 +12.7% |
| 2018 | $2,455 +1.5% | $32,000 |
| 2017 | $2,420 +4.9% | $32,000 +5.7% |
| 2016 | $2,307 +0.5% | $30,263 |
| 2015 | $2,297 +6.6% | $30,263 +3.8% |
| 2014 | $2,154 | $29,169 |
| 2013 | -- | $29,169 -3% |
| 2012 | -- | $30,070 -3.4% |
| 2011 | -- | $31,120 |
| 2010 | -- | $31,120 |
| 2009 | -- | $31,120 -6.3% |
| 2008 | -- | $33,220 -79.8% |
| 2007 | -- | $164,800 |
| 2006 | -- | $164,800 |
| 2005 | -- | $164,800 +14% |
| 2004 | -- | $144,610 +1.8% |
| 2003 | -- | $142,050 |
| 2002 | -- | -- |
| 2001 | -- | -- |
Find assessor info on the county website
Monthly payment
Est. payment
Payment breakdown
Explore the cost of this home by adjusting the details. Changes won't be saved.Climate risks
Neighborhood: 63366
Nearby schools
GreatSchools rating
- 8/10Crossroads Elementary SchoolGrades: K-5Distance: 1.4 mi
- 10/10Frontier Middle SchoolGrades: 6-8Distance: 3.7 mi
- 9/10Liberty High SchoolGrades: 9-12Distance: 3 mi
Schools provided by the listing agent
- Elementary: Duello Elem.
- Middle: Wentzville Middle
- High: Liberty
Source: MARIS. This data may not be complete. We recommend contacting the local school district to confirm school assignments for this home.
- $--3 bd2 ba1.2k sqft1273 Little Brave Dr, O'Fallon, MO 63366Sold

- $350,0003 bd3 ba1.9k sqft4 Tomahawk Ct, O'Fallon, MO 63366Pending
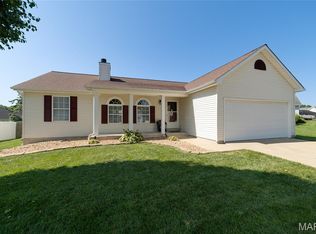
- $301,4003 bd2 ba1.2k sqft1 Tomahawk Ct, O'Fallon, MO 63366Off Market
- $320,7003 bd2 ba1.5k sqft1277 Little Brave Dr, O'Fallon, MO 63366Off Market
- $--4 bd4 ba3.1k sqft16 Tomahawk Ct, O'Fallon, MO 63366Sold
- $324,2003 bd2 ba1.3k sqft1268 Little Brave Dr, O'Fallon, MO 63366Off Market
- $311,9003 bd3 ba1.3k sqft1272 Little Brave Dr, O'Fallon, MO 63366Off Market
- $331,5003 bd3 ba1.3k sqft8 Tomahawk Ct, O'Fallon, MO 63366Off Market
A local agent can set up tours, give advice and negotiate with sellers.
Similar homes
- $360,0003 bd3 ba2.1k sqft819 Glenhaven Dr, O'Fallon, MO 63366For Sale
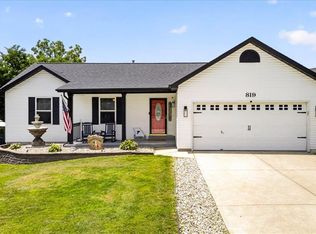
 MLS ID #26038028, Kyle M Hannegan, Berkshire Hathaway HomeServices Select Properties. MARIS
 - $330,0002 bd2 ba1.4k sqft21 Turtle Creek Villas Dr Lot 14R, Ofallon, MO 63366For Sale
 MLS ID #26042781, Tim S Branneky, MORE, REALTORS. MARIS
 - $355,0003 bd3 ba2.2k sqft706 Norwood Ter, Lake Saint Louis, MO 63367For Sale
 MLS ID #26032301, Susan C Eilers, Berkshire Hathaway HomeServices Select Properties. MARIS
 - $410,0004 bd3 ba2.5k sqft10 Amber Wave Ct, O'Fallon, MO 63366For Sale
 MLS ID #26042418, Kelli D Gorla, DRG - Delhougne Realty Group. MARIS
 - $475,0004 bd3 ba2.2k sqft1442 Norwood Hills Dr, O'Fallon, MO 63366For SaleMLS ID #26041470, Alicen Holloway, Dielmann Sotheby's International Realty. MARIS
- $340,0003 bd2 ba1.4k sqft4 Royallbend Ct, O'Fallon, MO 63368For SaleMLS ID #26026357, Jennifer L Walton, ReeceNichols Real Estate. MARIS
- $394,9004 bd3 ba2k sqft425 Dusty Brook Dr, O'Fallon, MO 63366For SaleMLS ID #26038352, Michelle L Cimmarusti, EXP Realty, LLC. MARIS
- $419,9994 bd3 ba2.5k sqft406 Winter Wind Dr, Ofallon, MO 63366For SaleMLS ID #26034509, Katie Lowe, Berkshire Hathaway HomeServices Select Properties. MARIS
- $355,0004 bd4 ba1.8k sqft2732 Bromley Dr, O'Fallon, MO 63368For SaleMLS ID #26038427, Bill Schrimpf, Realty Source. MARIS
- $389,0004 bd3 ba1.9k sqft609 Lakewood Dr, Lake Saint Louis, MO 63367For SaleMLS ID #26035014, Sherry Jafari Rouhani, Dielmann Sotheby's International Realty. MARIS
- $345,0003 bd3 ba2.3k sqft232 Allison Ln, Winfield, MO 63389For SaleMLS ID #26044748, Gina K McDaniels-Pralle, Meyer & Company Real Estate. MARIS
- $335,0004 bd3 ba2.1k sqft4 Red Oaks Dr, Saint Peters, MO 63376For SaleMLS ID #26027779, Kathy Helbig, EXP Realty, LLC. MARIS
- $310,0003 bd3 ba1.6k sqft535 Briar Meadows Ct, Wentzville, MO 63385For SaleMLS ID #26042715, Chris J Horn, Coldwell Banker Realty - Gundaker. MARIS
- $319,9002 bd3 ba2.2k sqft2614 Samuel Dr #711C, O'Fallon, MO 63368For SaleMLS ID #26036773, Amy L Gwin, Coldwell Banker Realty - Gundaker. MARIS
- $419,9003 bd3 ba2.9k sqft619 Green Tree Meadows Dr, Lake Saint Louis, MO 63367For SaleMLS ID #26028322, Ryan Kerlick, Berkshire Hathaway HomeServices Select Properties. MARIS
- $450,0004 bd3 ba2.1k sqft7296 Picasso Dr, Dardenne Prairie, MO 63368For SaleMLS ID #26038659, Jodi M Hudson, Nettwork Global. MARIS
- $415,0004 bd3 ba1.9k sqft215 Waterford Crossing Dr, Dardenne Prairie, MO 63368For SaleMLS ID #26043709, Janice M Freeman, ReeceNichols Real Estate. MARIS
- $450,0004 bd4 ba2.9k sqft7313 Cinnamon Teal Dr, O'Fallon, MO 63368For SaleMLS ID #26031145, Shell Svoboda, Compass Realty Group. MARIS
- $334,0003 bd2 ba1.2k sqft404 Pearl Creek Dr, Wentzville, MO 63385For SaleMLS ID #26026265, Ashley Dorman, EXP Realty, LLC. MARIS
- $359,9002 bd2 ba1.2k sqft2071 Hawks Landing Dr #C, Lake Saint Louis, MO 63367For SaleMLS ID #26026964, Nicole Berthold, Worth Clark Realty. MARIS
