Skip main navigation
Off market
  • $570,500

    1269 Loch Tanna Loop, Saint Johns, FL 32259

    4beds
    2,223sqft
    SingleFamily
    Built in 2002
    9,583 Square Feet Lot
    $570,500 Zestimate®
    $257/sqft
    $3,167 Estimated rent

    Home value

    $570,500

    $542,000 - $599,000

    $3,167/mo

    Zestimate® history
    Loading
    Loading...

    Owner options

    List your home for rent

    $3,167/mo

    Rent Zestimate®

    Find your next renter with Zillow Rental Manager. Plus, with online applications, you can quickly screen prospective tenants – for free.

    Learn more

    $3,167/mo

    Rent Zestimate®

    Refinance and save

    $3,686/mo

    Est. payment

    Refinancing to a lower rate could help reduce your monthly payments and save thousands over the life of the loan.

    See today's rates

    $3,686/mo

    Est. payment

    Explore your selling options

    Work with a Zillow partner agent

    Leverage their expertise and Zillow's premium Showcase listings to get your home seen by more buyers.

    Get started

    List with your own agent

    Get your home in front of millions of buyers by listing it on Zillow.

    Learn how to do it

    Sell it yourself

    Take full control of how buyers see your home on Zillow by listing For Sale by Owner (FSBO).

    List your home

    What's special

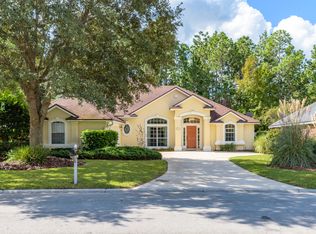
    preserve lot in Julington Creek Plantation is the setting for this 4 Bedroom, 2 Bath one-story pool home, filled with many upgrades and recent updates inside! The charming covered front porch is the perfect spot to enjoy your favorite beverage and also gives you a hint that this is not a cookie cutter home! Built with an over 2,200 sq. ft. split bedroom floor plan that boasts hardwood floors, a gas fireplace, architectural details, crown molding, chair railing, upgraded lighting, surround sound and more! You’ll enjoy pretty preserve views from your own backyard oasis while you’re swimming in the heated saltwater pool, lounging in the screened lanai or sunbathing on the paver deck. The gorgeous UPGRADED tile Kitchen is the true Heart of the Home and well-designed, opening to the spacious Family Room. The Kitchen is very large, and offers granite countertops, tile backsplash, stainless steel appliances (that all stay), and plentiful upgraded cabinetry with pull-out drawers and soft close doors. A long Breakfast Bar is wide open to the Family Room, which provides great flow for casual dining, entertaining and relaxing around the gas fireplace. Upgraded LED Lights and Carrier Infinity wifi AC System shave your energy bills year round. This is well insulated and energy efficient home. Separate formal Living and Dining Rooms off the entry have new wood flooring and All Family Rooms and Hallways have hardwood floors too! Installed New Lifetime Architectural Roofing Shingles in 2021 !!! There’s a dramatic double-tray ceiling in the spacious Master Suite that adds a touch of elegance. New owners will appreciate the 2 walk-in closets, and the Master Bath’s double-sink long vanity, soaking tub and large walk-in tile shower. The wooden guest bedrooms and the tiled guest bath are above-average in size. Parents happily send their students to sought-after St. Johns County top-rated schools and the whole family will love Julington Creek Plantation’s 2 resort style amenities complexes, where there is something fun to do for everyone, all year ‘round! Golf, swim, work-out, skate, meet friends in the clubhouse, play a variety of outdoor team sports and more, all within this popular planned community, located near casual and fine dining restaurants, Publix, shopping, etc. Fountained lakes, picnic areas, playgrounds and walking paths are scattered throughout.

    This property is off market, which means it's not currently listed for sale or rent on Zillow. This may be different from what's available on other websites or public sources.

    Facts & features

    Interior

    Bedrooms & bathrooms
    • Bedrooms: 4
    • Bathrooms: 2
    • Full bathrooms: 2
    Heating
    • Forced air, Heat pump, Electric
    Cooling
    • Central
    Appliances
    • Included: Dishwasher, Dryer, Freezer, Garbage disposal, Microwave, Range / Oven, Refrigerator, Washer
    Features
    • Flooring: Tile, Hardwood
    • Basement: None
    • Has fireplace: Yes
    Interior area
    • Total interior livable area: 2,223 sqft

    Property

    Parking
    • Total spaces: 2
    • Parking features: Garage - Attached
    Features
    • Exterior features: Stucco, Cement / Concrete
    Lot
    • Size: 9,583 Square Feet
    Details
    • Parcel number: 2495402470

    Construction

    Type & style
    • Home type: SingleFamily
    Materials
    • Wood
    • Foundation: Concrete
    • Roof: Shake / Shingle
    Condition
    • Year built: 2002

    Community & HOA

    HOA
    • Has HOA: Yes
    • HOA fee: $31 monthly
    Location
    • Region: Saint Johns

    Financial & listing details

    • Price per square foot: $257/sqft
    • Tax assessed value: $457,119
    • Annual tax amount: $7,977

    Price history

    DateEventPrice
    10/18/2016Sold$313,000-3.7%$141/sqft
    Source: realMLS #842937 Report a problem
    8/25/2016Pending sale$325,000$146/sqft
    Source: WATSON REALTY CORP #842937 Report a problem
    8/15/2016Listed for sale$325,000+16.1%$146/sqft
    Source: WATSON REALTY CORP #842937 Report a problem
    5/18/2011Sold$280,000-4.9%$126/sqft
    Source: Public Record Report a problem
    3/31/2011Pending sale$294,500$132/sqft
    Source: Watson Realty Corp #N561622 Report a problem
    3/25/2011Price change$294,500-1.8%$132/sqft
    Source: Watson Realty Corp #N561622 Report a problem
    2/3/2011Price change$300,000-4.7%$135/sqft
    Source: Watson Realty Corp #N561622 Report a problem
    12/9/2010Listed for sale$314,900-3.1%$142/sqft
    Source: Watson Realty Corp #N561622 Report a problem
    7/17/2010Listing removed$324,900$146/sqft
    Source: Watson Realty Corp #N529800 Report a problem
    6/30/2010Listed for sale$324,9000%$146/sqft
    Source: Watson Realty Corp #N529800 Report a problem
    11/30/2007Listing removed$325,000$146/sqft
    Source: Obeo #364097 Report a problem
    11/14/2007Listed for sale$325,000+5.5%$146/sqft
    Source: Obeo #364097 Report a problem
    9/13/2007Sold$308,000+23.2%$139/sqft
    Source: Public Record Report a problem
    11/10/2003Sold$250,000+13.4%$112/sqft
    Source: Public Record Report a problem
    6/13/2002Sold$220,400+451%$99/sqft
    Source: Public Record Report a problem
    12/7/2001Sold$40,000$18/sqft
    Source: Public Record Report a problem

    Public tax history

    YearProperty taxesTax assessment
    2025$7,977 +60.6%$457,119 +49.9%
    2024$4,968 +8.7%$304,986 +3%
    2023$4,572 +2.2%$296,103 +3%
    2022$4,473 +6.6%$287,479 +3%
    2021$4,196 +0.3%$279,106 +1.4%
    2020$4,184 -1.5%$275,252 +2.3%
    2019$4,247 $269,064 +1.9%
    2018$4,247 +2.9%$264,047 +2.1%
    2017$4,126 $258,616 +17.9%
    2016$4,126 +17.5%$219,395 +0.7%
    2015$3,513 -1.7%$217,870 +3.1%
    2014$3,574 $211,229 +2.2%
    2013-- $206,744 +0%
    2012-- $206,669 -3%
    2011-- $213,096 +1.1%
    2010-- $210,876 -9.6%
    2009-- $233,383 -11.7%
    2008-- $264,314 +26.5%
    2007-- $208,871 +2.5%
    2006-- $203,777 +3%
    2005-- $197,842 +3%
    2004-- $192,080 +2%
    2003-- $188,230
    Find assessor info on the county website

    Neighborhood: Fruit Cove

    Nearby schools

    GreatSchools rating
    Schools provided by the listing agent
    • Elementary: Durbin Creek
    • Middle: Fruit Cove Middle
    • High: Creekside
    • District: St. John's county

    Source: The MLS. This data may not be complete. We recommend contacting the local school district to confirm school assignments for this home.

    Get a cash offer in 3 minutes
    Find out how much your home could sell for in as little as 3 minutes with a no-obligation cash offer.
    Estimated market value
    $570,500
    Get a cash offer in 3 minutes
    Find out how much your home could sell for in as little as 3 minutes with a no-obligation cash offer.
    Estimated market value
    $570,500