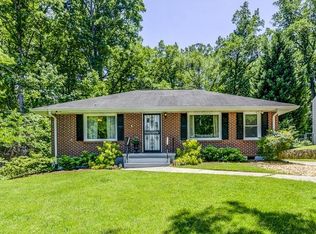
The captivating exterior invites you inside to this surprising, unique, and delightfully luxurious home on three fully finished levels by Six Points Homes. The details and amenities are too numerous to list. So many great spaces with lots of natural light to enjoy living and entertaining in this magnificent home. Entertain your guests among the treetops on the rooftop deck. Experience the lounge with wet bar area off the kitchen, and take a few steps down to the spacious and distinctive sunken family room with fireplace overlooking the landscaped backyard and covered patio. The dining area is conveniently adjacent to the gorgeous gourmet kitchen with beautiful natural white oak soft close cabinets, a walk-in pantry, gas cooktop on the beautiful island with amazing vent hood, and top-line appliances. A main floor bedroom with walk-in closet and ensuite bath, a powder room, and mudroom entrance from the 2-car garage complete the floor. Move up the fascinating stairway to the second-floor highlighted by the expansive Primary Suite which boasts a fireplace, sliders that open to an outdoor deck, and a remarkable stylish bath with sizeable shower and spectacular lighted niche, a soaking tub, a floating dual vanity with backlit mirror, and an awesome dressing room finished with custom built-in storage built with attention-to-detail. Completing this floor are three bedrooms, one with a walk-out balcony, all with walk-in closets, and ensuite baths, and a laundry room. The sensational upper level is finished with a wet bar and sliders to the amazing roof top deck perfect for a large recreation area and/or gym/office space. The expansive and flat backyard is irrigated and fenced for privacy. An approved pool permit is already available, and is waiting for you to give the green light following closing (cost of the pool, if desired, is to be negotiated and is not included in the listing price). Located near main connectors, between I-85 and Briarcliff Road, the home is in proximity to Emory, the CDC, Children's Healthcare of Atlanta, Virginia Highlands, and Morningside area, MARTA Lindbergh access, and numerous shopping and market options. Do not miss the opportunity to make this exquisite home YOURS.
Closed
Zillow last checked:
Listing updated:
Bought with:
Jearlly Sok, 404086
Boardwalk Realty Associates
Source: GAMLS,MLS#: 10244692
Price history
| Date | Event | Price |
|---|---|---|
| 9/11/2026 | Listing removed | $2,230,000$414/sqft |
Source:  GAMLS #10782408 Report a problem GAMLS #10782408 Report a problem | ||
| 7/11/2026 | Price change | $2,230,000-0.9%$414/sqft |
Source:  FMLS GA #7785617 Report a problem FMLS GA #7785617 Report a problem | ||
| 6/10/2026 | Listed for sale | $2,250,000+11.1%$418/sqft |
Source: FMLS GA #7785617 Report a problem | ||
| 3/8/2024 | Sold | $2,025,000-3.6%$376/sqft |
Source: GAMLS #10244692 Report a problem | ||
| 2/11/2024 | Pending sale | $2,100,000$390/sqft |
Source: FMLS GA #7328308 Report a problem | ||
| 2/4/2024 | Contingent | $2,100,000$390/sqft |
Source: GAMLS #10244692 Report a problem | ||
| 1/23/2024 | Listed for sale | $2,100,000+281.8%$390/sqft |
Source: GAMLS #10244692 Report a problem | ||
| 5/25/2022 | Sold | $550,000+152.3%$102/sqft |
Source: Public Record Report a problem | ||
| 5/31/2012 | Sold | $218,000-3.1%$40/sqft |
Source: Public Record Report a problem | ||
| 4/2/2012 | Price change | $225,000+2.3%$42/sqft |
Source: Keller Williams Realty Intown Atlanta #03178374 Report a problem | ||
| 3/10/2012 | Price change | $219,900-2.3%$41/sqft |
Source: KELLER WILLIAMS REALTY INTOWN ATL #44867305 Report a problem | ||
| 1/26/2012 | Price change | $225,000-10%$42/sqft |
Source: Keller Williams Realty Intown Atlanta #03178374 Report a problem | ||
| 5/18/2011 | Price change | $249,900-2%$46/sqft |
Source: Realty Associates of Atlanta #4173193 Report a problem | ||
| 3/27/2011 | Price change | $255,000-3.8%$47/sqft |
Source: Realty Associates of Atlanta #4173193 Report a problem | ||
| 1/27/2011 | Listed for sale | $265,000+6%$49/sqft |
Source: RE/MAX Executives #4173193 Report a problem | ||
| 9/27/2004 | Sold | $250,000+58.7%$46/sqft |
Source: Public Record Report a problem | ||
| 8/4/1998 | Sold | $157,500$29/sqft |
Source: Public Record Report a problem | ||
Get a cash offer in 3 minutes
Find out how much your home could sell for in as little as 3 minutes with a no-obligation cash offer.
Estimated market value
$2,144,800
