Skip main navigation
Sold for $399,100
  • $399,100

    1269 Newbold Drive NE Lot #78, Leland, NC 28451

    4beds
    2,525sqft
    Single Family Residence
    Built in 2026
    5,662 Square Feet Lot
    $-- Zestimate®
    $158/sqft
    $2,637 Estimated rent

    Home value

    Not available

    Estimated sales range

    Not available

    $2,637/mo

    Zestimate® history
    Loading
    Loading...

    Owner options

    List your home for rent

    $2,637/mo

    Rent Zestimate®

    Find your next renter with Zillow Rental Manager. Plus, with online applications, you can quickly screen prospective tenants – for free.

    Learn more

    $2,637/mo

    Rent Zestimate®

    Refinance and save

    $2,870/mo

    Est. payment

    Refinancing to a lower rate could help reduce your monthly payments and save thousands over the life of the loan.

    See today's rates

    $2,870/mo

    Est. payment

    Explore your selling options

    Work with a Zillow partner agent

    Leverage their expertise and Zillow's premium Showcase listings to get your home seen by more buyers.

    Get started

    List with your own agent

    Get your home in front of millions of buyers by listing it on Zillow.

    Learn how to do it

    Sell it yourself

    Take full control of how buyers see your home on Zillow by listing For Sale by Owner (FSBO).

    List your home

    What's special

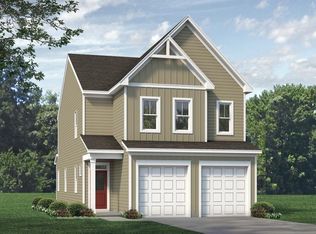
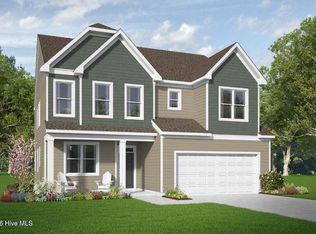
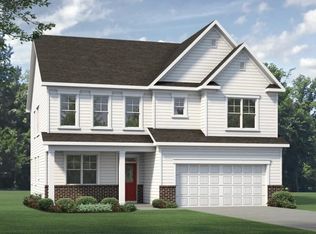
    Discover space and style in the McKimmon floor plan, a single-family home in Leland's highly desirable Coastal Haven community. This layout features four spacious bedrooms, three full bathrooms, and a large open upstairs loft that offers flexible space for a media room, play area, or second living space. Perfect for overnight visitors or multigenerational living, the main floor includes a dedicated guest suite complete with a full bathroom. The central living area is anchored by a contemporary linear fireplace framed in a custom herringbone shiplap accent wall, creating a distinct and welcoming focal point. The kitchen is designed for daily function and entertaining alike, centered around a large quartz island and elevated with designer gold and black hardware accents. Exceptional storage and organization are built right into the layout, including a functional butler's pantry and a separate pocket office that makes the perfect dedicated homework station or household command center. Upstairs, the primary bedroom serves as a quiet retreat with a generous en-suite bath and walk-in closet space. Outside, a large covered back patio provides a shaded outdoor living area to enjoy year-round. Located just 13 minutes from the historic riverfront of Downtown Wilmington and a short drive to Brunswick County beaches, this home offers a perfect balance of neighborhood convenience and coastal North Carolina charm.

    Zillow last checked:

    Listing updated:

    Listed by:

    Rokoski Real Estate Group 910-799-3435,

    Coldwell Banker Sea Coast Advantage,

    Kristen Ohler 910-799-3435,

    Coldwell Banker Sea Coast Advantage

    Bought with:

    Brad B Crawford, 291948

    Hello! Realty LLC

    Source: Hive MLS,MLS#: 100577902MLS LogoOriginating MLS: Cape Fear Realtors MLS, Inc.

    Facts & features

    Interior

    Bedrooms & bathrooms
    • Bedrooms: 4
    • Bathrooms: 3
    • Full bathrooms: 2
    • 1/2 bathrooms: 1
    Rooms
    • Room types: Master Bedroom, Bedroom 2, Bedroom 3, Loft, Family Room, Dining Room, Other
    Primary bedroom
    • Level: Second
    • Dimensions: 13 x 16
    Bedroom 2
    • Level: Second
    • Dimensions: 13 x 11
    Bedroom 3
    • Level: Second
    • Dimensions: 13 x 11
    Dining room
    • Level: First
    • Dimensions: 15 x 9
    Family room
    • Level: First
    • Dimensions: 18 x 16
    Loft
    • Level: Second
    • Dimensions: 16 x 20
    Other
    • Description: Guest Suite
    • Level: First
    • Dimensions: 11 x 12
    Heating
    • Heat Pump, Electric
    Cooling
    • Heat Pump
    Appliances
    • Included: Built-In Microwave, Disposal, Dishwasher, Electric Range
    Features
    • Walk-in Closet(s), Entrance Foyer, Kitchen Island, Ceiling Fan(s), Pantry, Walk-In Closet(s)
    • Flooring: LVT/LVP, Carpet
    Interior area
    • Total structure area: 2,525
    • Total interior livable area: 2,525 sqft

    Property

    Parking
    • Total spaces: 2
    • Parking features: Concrete, Paved
    • Attached garage spaces: 2
    Features
    • Levels: Two
    • Patio & porch: Covered, Porch
    • Fencing: None
    • Has view: Yes
    • View description: See Remarks
    • Frontage type: See Remarks
    Lot
    • Size: 5,662 Square Feet
    • Dimensions: 50.96 x 112.12 x 50.96 x 112.12
    Details
    • Parcel number: 016ef057
    • Zoning: CO-R-7500
    • Special conditions: Standard

    Construction

    Type & style
    • Home type: SingleFamily
    • Property subtype: Single Family Residence
    Materials
    • Vinyl Siding, Wood Frame
    • Foundation: Slab
    • Roof: Architectural Shingle
    Condition
    • New construction: Yes
    • Year built: 2026

    Utilities & green energy

    • Utilities for property: Sewer Connected, Water Connected

    Community & HOA

    Community
    • Subdivision: Coastal Haven
    HOA
    • Has HOA: Yes
    • Amenities included: Maintenance Common Areas, Maintenance Roads, Management, Street Lights
    • HOA fee: $500 annually
    • HOA name: AAM
    Location
    • Region: Leland

    Financial & listing details

    • Price per square foot: $158/sqft
    • Date on market: 5/30/2026
    • Cumulative days on market: 1 day
    • Listing agreement: Exclusive Right To Sell
    • Listing terms: Cash,Conventional,FHA,USDA Loan,VA Loan
    • Road surface type: Paved

    Price history

    DateEventPrice
    6/26/2026Sold$399,100$158/sqft
    Source: Hive MLS #100577902 Report a problem
    5/30/2026Pending sale$399,100$158/sqft
    Source: Hive MLS #100577902 Report a problem
    5/30/2026Listed for sale$399,100$158/sqft
    Source: Hive MLS #100577902 Report a problem

    Public tax history

    Tax history is unavailable.

    Neighborhood: 28451

    Nearby schools

    GreatSchools rating
    Schools provided by the listing agent
    • Elementary: Lincoln
    • Middle: Leland
    • High: North Brunswick

    Source: Hive MLS. This data may not be complete. We recommend contacting the local school district to confirm school assignments for this home.

    Get pre-qualified for a loan
    At Zillow Home Loans, we can pre-qualify you in as little as 5 minutes with no impact to your credit score.

    An equal housing lender. NMLS #10287.