Exceptional New Construction in Athens exciting and new neighborhood, Spartan Manor! Discover your dream home in this stunning 5-bedroom, 6-bath residence with an unfinished basement that is designed to impress, blending the latest design trends with thoughtful, luxurious finishes. Perfect for large families, avid entertainers, and anyone needing abundant space, this home offers extensive square footage on a generous 1.51-acre lot, ideally located near highways, downtown Athens, Watkinsville, shopping, and dining. A grand 2-story foyer leads into a spacious living room with sliding doors that open onto a covered back porch. A chef-inspired kitchen, complete with Thermador stainless steel appliances, including a 48" gas range, 30" refrigerator, 30" freezer, dishwasher, microdrawer, and a 9-foot island with a sink, provides a perfect workspace for culinary endeavors. The primary suite, a luxurious retreat on the main floor, features a spacious shower with dual shower heads, double vanities, and a separate soaking tub. An additional office or guest room with access to a full bath, complete with a tiled tub/shower is on the opposite side of the main floor. The spacious laundry room is just inside the 3-car garage. The second floor offers a well-designed layout that feels like a private living space, including a large, open loft with a snack cabinet. Three additional bedrooms, each with ensuite bathrooms, provide ample privacy and comfort. A finished versatile bonus room will play host to many game nights, teen hangouts or hobby space. There is also an optional space for a second laundry room to accommodate every need. Scheduled for completion in March/April 2025, this remarkable home is ready to become the backdrop for your new lifestyle. Call now to schedule a walk-through and witness firsthand the attention to detail and quality craftsmanship that define this incredible home!
Closed
$1,700,000
1269 Parthenon Dr, Athens, GA 30606
5beds
4,206sqft
Single Family Residence
Built in 2024
1.51 Acres Lot
$1,679,500 Zestimate®
$404/sqft
$4,672 Estimated rent
Home value
$1,679,500
$1.44M - $1.95M
$4,672/mo
Zestimate® history
Owner options
List your home for rent
$4,672/mo
Rent Zestimate®
Find your next renter with Zillow Rental Manager. Plus, with online applications, you can quickly screen prospective tenants – for free.
$4,672/mo
Rent Zestimate®
Refinance and save
$9,707/mo
Est. payment
Refinancing to a lower rate could help reduce your monthly payments and save thousands over the life of the loan.
$9,707/mo
Est. payment
Explore your selling options
Work with a Zillow partner agent
Leverage their expertise and Zillow's premium Showcase listings to get your home seen by more buyers.
Get startedList with your own agent
Get your home in front of millions of buyers by listing it on Zillow.
Learn how to do itSell it yourself
Take full control of how buyers see your home on Zillow by listing For Sale by Owner (FSBO).
List your homeWhat's special
Unfinished basementThermador stainless steel appliancesChef-inspired kitchenFinished versatile bonus roomSeparate soaking tubDouble vanities
Zillow last checked:
Listing updated:
Listed by:
Tracie Hedges 706-818-4779,
Coldwell Banker Upchurch Realty
Bought with:
Eliza C Pritchett, 282740
Corcoran Classic Living
Source: GAMLS,MLS#: 10412063
Facts & features
Interior
Bedrooms & bathrooms
- Bedrooms: 5
- Bathrooms: 6
- Full bathrooms: 6
- Main level bathrooms: 2
- Main level bedrooms: 1
Rooms
- Room types: Media Room, Office, Other
Dining room
- Features: Separate Room
Kitchen
- Features: Kitchen Island, Solid Surface Counters
Heating
- Central
Cooling
- Ceiling Fan(s), Electric
Appliances
- Included: Dishwasher, Microwave, Oven/Range (Combo), Refrigerator
- Laundry: None
Features
- High Ceilings, Master On Main Level
- Flooring: Carpet, Other, Tile
- Windows: Double Pane Windows
- Basement: Bath/Stubbed
- Number of fireplaces: 1
- Fireplace features: Living Room
Interior area
- Total structure area: 4,206
- Total interior livable area: 4,206 sqft
- Finished area above ground: 4,206
- Finished area below ground: 0
Property
Parking
- Total spaces: 5
- Parking features: Attached, Garage, Garage Door Opener
- Has attached garage: Yes
Features
- Levels: Two
- Stories: 2
- Exterior features: Sprinkler System
Lot
- Size: 1.51 Acres
- Features: None
Details
- Parcel number: C 03V 001A
Construction
Type & style
- Home type: SingleFamily
- Architectural style: Traditional
- Property subtype: Single Family Residence
Materials
- Brick, Stone
- Roof: Composition
Condition
- New Construction
- New construction: Yes
- Year built: 2024
Details
- Warranty included: Yes
Utilities & green energy
- Sewer: Septic Tank
- Water: Public
- Utilities for property: Underground Utilities, Water Available
Green energy
- Energy efficient items: Insulation
Community & HOA
Community
- Features: None
- Subdivision: Spartan Manor
HOA
- Has HOA: Yes
- Services included: Trash
- HOA fee: $1,500 annually
Location
- Region: Athens
Financial & listing details
- Price per square foot: $404/sqft
- Tax assessed value: $726,212
- Annual tax amount: $1,681
- Date on market: 11/12/2024
- Cumulative days on market: 216 days
- Listing agreement: Exclusive Right To Sell
Price history
| Date | Event | Price |
|---|---|---|
| 8/5/2025 | Sold | $1,700,000+3%$404/sqft |
Source:  GAMLS #10412063 Report a problem GAMLS #10412063 Report a problem | ||
| 6/16/2025 | Pending sale | $1,650,000$392/sqft |
Source: GAMLS #10412063 Report a problem | ||
| 2/10/2025 | Price change | $1,650,000+3.1%$392/sqft |
Source: Hive MLS #1022396 Report a problem | ||
| 11/12/2024 | Price change | $1,600,000+540%$380/sqft |
Source: Hive MLS #1022396 Report a problem | ||
| 7/18/2023 | Pending sale | $250,000$59/sqft |
Source: GAMLS #10182150 Report a problem | ||
| 7/18/2023 | Listed for sale | $250,000$59/sqft |
Source: GAMLS #10182150 Report a problem | ||
| 7/17/2023 | Pending sale | $250,000$59/sqft |
Source: Hive MLS #1007948 Report a problem | ||
| 7/17/2023 | Listed for sale | $250,000$59/sqft |
Source: Hive MLS #1007948 Report a problem | ||
Public tax history
| Year | Property taxes | Tax assessment |
|---|---|---|
| 2025 | $5,271 +195.4% | $290,485 +222.8% |
| 2024 | $1,784 | $90,000 |
Find assessor info on the county website
Neighborhood: 30606
Nearby homes
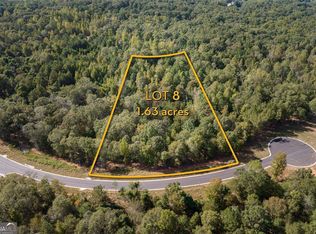
- $280,0001.63 Acres2181 Athena Dr, Athens, GA 30606Sold
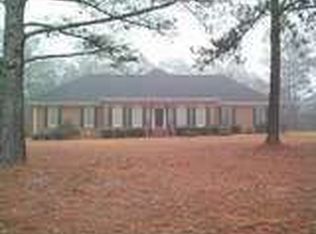
- $697,5003 bd3 ba3.3k sqft1601 Spartan Ln, Athens, GA 30606Off Market
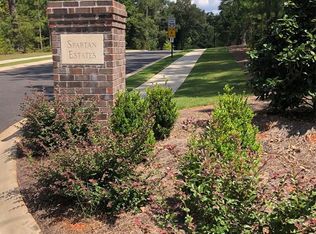
- $--1.28 Acres1831 Spartan Estates Dr #26, Athens, GA 30606Off Market
- $1,790,7001.28 Acres1831 Spartan Estates Dr, Athens, GA 30606Off Market
- $769,1004 bd4 ba3.3k sqft1591 Spartan Ln, Athens, GA 30606Off Market
- $84,000-- bd-- ba-- sqft1611 Spartan Ln, Athens, GA 30606Off Market
- $1,860,0005 bd5 ba4.4k sqft1538 Athena Way, Athens, GA 30606Sold
- $96,000-- bd-- ba-- sqft1581 Spartan Ln, Athens, GA 30606Off Market
Nearby schools
GreatSchools rating
- 8/10Oconee County Elementary SchoolGrades: PK,3-5Distance: 3 mi
- 7/10Oconee County Middle SchoolGrades: 6-8Distance: 3 mi
- 10/10Oconee County High SchoolGrades: 9-12Distance: 3.8 mi
Schools provided by the listing agent
- Elementary: Oconee County Primary/Elementa
- Middle: Oconee County
- High: Oconee County
Source: GAMLS. This data may not be complete. We recommend contacting the local school district to confirm school assignments for this home.


Get pre-qualified for a loan
At Zillow Home Loans, we can pre-qualify you in as little as 5 minutes with no impact to your credit score.An equal housing lender. NMLS #10287.
Sell for more on Zillow
Get a Zillow Showcase℠ listing at no additional cost and you could sell for .
$1,679,500
2% more
+$33,590
With Zillow Showcase(estimated)
$1,713,090
- Georgia
- Oconee County
- Athens
- 30606
- 1269 Parthenon Dr
Nearby cities
Nearby neighborhoods
Nearby zip codes
Other Athens Topics
