Every home holds a story. Some are just beginning, and some are waiting for the right person to continue the next chapter. Your new story begins the moment you step inside and find a home filled with light, warmth, and the sense that everything has already been taken care of.
This entire home has been beautifully remodeled—kitchen, bathrooms, and living spaces—giving you the rare gift of a fresh start. If you’ve ever walked into a house and immediately seen a long list of projects, you know how discouraging that can feel. The good news: this home is the opposite. It’s turnkey, clean, and ready for you to simply arrive, breathe, and enjoy life without sacrificing weekends to renovation.
The open floor plan makes everyday living feel effortless. Natural light fills the main level, where a main-floor bedroom provides comfort for every generation with a full bathroom nearby. The remodeled kitchen flows into the dining and living areas, creating easy spaces for dinners, conversations, and quiet mornings. Brand-new carpet adds a crisp, updated feel, while the fully finished basement you can use it as the fourth bedroom with closet, and bathroom—or use it as a flex space for guests, exercise room, home office, or a peaceful getaway.
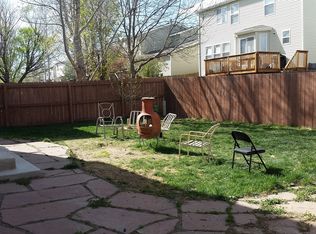
Thoughtful upgrades make daily life better. Enjoy ultra-fast 1-gig NextLight internet for streaming and working from home. A heated, insulated garage supports year-round hobbies. Outside, the back deck feels like its own small chapter—morning coffee, summer dinners, and quiet evenings under Colorado skies.
You're steps from the Spring Gulch Trail, connecting miles of paths and parks. Union Reservoir, shopping, dining, golf courses, and Longs Peak Hospital are minutes away. It’s an invitation to live your next exciting chapter of your story. Come and see :)
Sold for $560,000
$560,000
1269 Red Mountain Drive, Longmont, CO 80504
4beds
2,519sqft
Single Family Residence
Built in 1997
4,798 Square Feet Lot
$552,000 Zestimate®
$222/sqft
$3,215 Estimated rent
Home value
$552,000
$513,000 - $591,000
$3,215/mo
Zestimate® history
Owner options
List your home for rent
$3,215/mo
Rent Zestimate®
Find your next renter with Zillow Rental Manager. Plus, with online applications, you can quickly screen prospective tenants – for free.
$3,215/mo
Rent Zestimate®
Refinance and save
$3,430/mo
Est. payment
Refinancing to a lower rate could help reduce your monthly payments and save thousands over the life of the loan.
$3,430/mo
Est. payment
Explore your selling options
Work with a Zillow partner agent
Leverage their expertise and Zillow's premium Showcase listings to get your home seen by more buyers.
Get startedList with your own agent
Get your home in front of millions of buyers by listing it on Zillow.
Learn how to do itSell it yourself
Take full control of how buyers see your home on Zillow by listing For Sale by Owner (FSBO).
List your homeWhat's special
Back deckFully finished basementMain-floor bedroomRemodeled kitchenOpen floor planNatural lightBrand-new carpet
Zillow last checked:
Listing updated:
Listed by:
Justin Morgan justin@justinmorganhomes.com,
Real Broker, LLC DBA Real
Bought with:
Chrissy Barker, 100022474
RE/MAX Alliance-FTC South
Source: REcolorado as distributed by MLS GRID,MLS#: 2359330
Facts & features
Interior
Bedrooms & bathrooms
- Bedrooms: 4
- Bathrooms: 3
- Full bathrooms: 2
- 3/4 bathrooms: 1
- Main level bathrooms: 1
- Main level bedrooms: 1
Bedroom
- Description: The Basement Has Been Finished Out With A Closet To Make It A Large Bedroom, Or It Can Also Be A Flex Room If Client Prefers That.
- Level: Basement
Bedroom
- Level: Upper
Bedroom
- Level: Upper
Bedroom
- Features: Primary Suite
- Level: Main
Bathroom
- Level: Basement
Bathroom
- Level: Upper
Bathroom
- Features: Primary Suite
- Level: Main
Heating
- Forced Air
Cooling
- Central Air
Appliances
- Included: Dishwasher, Disposal, Dryer, Gas Water Heater, Humidifier, Microwave, Oven, Range, Refrigerator, Washer
Features
- High Speed Internet, Open Floorplan, Smart Thermostat, Smoke Free, Walk-In Closet(s)
- Flooring: Carpet, Laminate, Tile
- Windows: Double Pane Windows, Window Coverings
- Basement: Finished,Sump Pump
Interior area
- Total structure area: 2,519
- Total interior livable area: 2,519 sqft
- Finished area above ground: 1,459
- Finished area below ground: 1,060
Property
Parking
- Total spaces: 2
- Parking features: Heated Garage, Insulated Garage
- Attached garage spaces: 2
Features
- Levels: Two
- Stories: 2
- Patio & porch: Deck, Front Porch
- Exterior features: Private Yard
- Fencing: Full
Lot
- Size: 4,798 Square Feet
- Features: Sprinklers In Front, Sprinklers In Rear
Details
- Parcel number: R0123241
- Special conditions: Standard
Construction
Type & style
- Home type: SingleFamily
- Property subtype: Single Family Residence
Materials
- Frame
- Foundation: Concrete Perimeter
- Roof: Composition
Condition
- Updated/Remodeled
- Year built: 1997
Utilities & green energy
- Electric: 110V
- Sewer: Public Sewer
- Water: Public
- Utilities for property: Cable Available, Electricity Connected, Internet Access (Wired), Natural Gas Connected
Community & HOA
Community
- Security: Carbon Monoxide Detector(s), Smoke Detector(s), Video Doorbell
- Subdivision: Wolf Creek
HOA
- Has HOA: Yes
- Services included: Maintenance Grounds
- HOA fee: $120 quarterly
- HOA name: Flagstaff Management / Wolf Creek
- HOA phone: 303-682-0098
Location
- Region: Longmont
Financial & listing details
- Price per square foot: $222/sqft
- Tax assessed value: $527,600
- Annual tax amount: $3,090
- Date on market: 11/13/2025
- Listing terms: Cash,Conventional,FHA,VA Loan
- Exclusions: Seller's Personal Property And Staging Items
- Ownership: Individual
- Electric utility on property: Yes
- Road surface type: Paved
Price history
| Date | Event | Price |
|---|---|---|
| 12/23/2025 | Sold | $560,000$222/sqft |
Source:  REcolorado as distributed by MLS GRID #2359330 Report a problem REcolorado as distributed by MLS GRID #2359330 Report a problem | ||
| 11/27/2025 | Pending sale | $560,000$222/sqft |
Source: REcolorado as distributed by MLS GRID #2359330 Report a problem | ||
| 11/13/2025 | Listed for sale | $560,000+49.1%$222/sqft |
Source: REcolorado as distributed by MLS GRID #2359330 Report a problem | ||
| 5/25/2018 | Sold | $375,500+5.8%$149/sqft |
Source:  IRES as distributed by MLS GRID #850034 Report a problem IRES as distributed by MLS GRID #850034 Report a problem | ||
| 5/19/2018 | Pending sale | $355,000$141/sqft |
Source: Keller Williams 1st Realty Associates Inc. #850034 Report a problem | ||
| 5/12/2018 | Listed for sale | $355,000+29.1%$141/sqft |
Source: Keller Williams 1st Realty #850034 Report a problem | ||
| 4/8/2015 | Sold | $275,000$109/sqft |
Source: Public Record Report a problem | ||
| 2/28/2015 | Listed for sale | $275,000+88.9%$109/sqft |
Source: RE/MAX Alliance-Longmont #756403 Report a problem | ||
| 5/6/1998 | Sold | $145,575$58/sqft |
Source: Public Record Report a problem | ||
Public tax history
| Year | Property taxes | Tax assessment |
|---|---|---|
| 2025 | $3,090 +1.4% | $32,975 -8.4% |
| 2024 | $3,048 +12.4% | $35,986 -1% |
| 2023 | $2,713 -1.3% | $36,335 +32.6% |
| 2022 | $2,748 +8.7% | $27,411 -2.8% |
| 2021 | $2,529 | $28,200 +8.3% |
| 2020 | $2,529 +26.7% | $26,033 |
| 2019 | $1,996 | $26,033 +23.9% |
| 2018 | $1,996 | $21,017 -9.5% |
| 2017 | $1,996 +6.9% | $23,235 +18.9% |
| 2016 | $1,867 +4.9% | $19,534 +17.6% |
| 2015 | $1,779 +14.7% | $16,613 |
| 2014 | $1,552 +1.5% | $16,613 |
| 2013 | $1,528 +6.8% | $16,613 +0.8% |
| 2012 | $1,431 -3.7% | $16,477 |
| 2011 | $1,487 +1.8% | -- |
| 2010 | $1,460 -6.3% | $17,270 |
| 2009 | $1,558 +12.1% | $17,270 -19% |
| 2008 | $1,389 +8.3% | $21,330 |
| 2007 | $1,283 -1.8% | $21,330 +8.7% |
| 2006 | $1,306 -7.2% | $19,630 |
| 2005 | $1,407 +1.2% | $19,630 -7.8% |
| 2004 | $1,391 +4% | $21,280 |
| 2003 | $1,337 +10.5% | $21,280 +20.6% |
| 2002 | $1,209 | $17,640 -90.9% |
| 2001 | -- | $192,800 |
Find assessor info on the county website
Neighborhood: 80504
Nearby homes
- $468,2003 bd2 ba1.6k sqft1273 Red Mountain Dr, Longmont, CO 80504Off Market
- $546,0004 bd2 ba2.2k sqft1265 Red Mountain Dr, Longmont, CO 80504Off Market
- $607,6004 bd3 ba3.3k sqft1286 Trail Ridge Rd, Longmont, CO 80504Off Market
- $561,6004 bd3 ba2.9k sqft1277 Red Mountain Dr, Longmont, CO 80504Off Market
- $566,7005 bd4 ba2.5k sqft1282 Trail Ridge Rd, Longmont, CO 80504Off Market
- $461,3002 bd2 ba1.8k sqft1261 Red Mountain Dr, Longmont, CO 80504Off Market
- $570,6004 bd4 ba2.5k sqft1290 Trail Ridge Rd, Longmont, CO 80504Off Market
- $506,1003 bd3 ba1.5k sqft1260 Red Mountain Dr, Longmont, CO 80504Off Market
Nearby schools
GreatSchools rating
- 7/10Fall River Elementary SchoolGrades: PK-5Distance: 0.6 mi
- 4/10Trail Ridge Middle SchoolGrades: 6-8Distance: 0.7 mi
- 3/10Skyline High SchoolGrades: 9-12Distance: 0.7 mi
Schools provided by the listing agent
- Elementary: Fall River
- Middle: Trail Ridge
- High: Skyline
- District: St. Vrain Valley RE-1J
Source: REcolorado as distributed by MLS GRID. This data may not be complete. We recommend contacting the local school district to confirm school assignments for this home.
Get a cash offer in 3 minutes
Find out how much your home could sell for in as little as 3 minutes with a no-obligation cash offer.
Estimated market value
$552,000
Get a cash offer in 3 minutes
Find out how much your home could sell for in as little as 3 minutes with a no-obligation cash offer.
Estimated market value
$552,000
- Colorado
- Boulder County
- Longmont
- 80504
- 1269 Red Mountain Drive
Nearby cities
Nearby neighborhoods
Nearby zip codes
Other Longmont Topics
