Skip main navigation
Off market
Street View
  • $427,100

    1269 Red Oak Plantation Dr, Ballwin, MO 63021

    3beds
    1,782sqft
    SingleFamily
    Built in 1990
    9,147 Square Feet Lot
    $427,100 Zestimate®
    $240/sqft
    $2,587 Estimated rent

    Home value

    $427,100

    $406,000 - $448,000

    $2,587/mo

    Zestimate® history
    Loading
    Loading...

    Owner options

    List your home for rent

    $2,587/mo

    Rent Zestimate®

    Find your next renter with Zillow Rental Manager. Plus, with online applications, you can quickly screen prospective tenants – for free.

    Learn more

    $2,587/mo

    Rent Zestimate®

    Refinance and save

    $2,749/mo

    Est. payment

    Refinancing to a lower rate could help reduce your monthly payments and save thousands over the life of the loan.

    See today's rates

    $2,749/mo

    Est. payment

    Explore your selling options

    Work with a Zillow partner agent

    Leverage their expertise and Zillow's premium Showcase listings to get your home seen by more buyers.

    Get started

    List with your own agent

    Get your home in front of millions of buyers by listing it on Zillow.

    Learn how to do it

    Sell it yourself

    Take full control of how buyers see your home on Zillow by listing For Sale by Owner (FSBO).

    List your home

    What's special

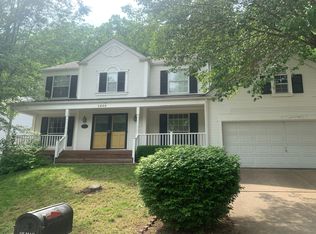
    Rare opportunity to purchase a gorgeous ranch home in popular Red Oak Plantation neighborhood. Enjoy quiet time or greet guests on the expansive covered porch. Inside you’ll find spacious living areas w tall beamed ceilings, vaulted ceilings and more. Entertain guests in the huge great room w wood burning fireplace and lots of windows overlooking private backyard. Inspire your inner chef in the extraordinary kitchen w its abundant custom cabinetry, updated stylish counter tops (10), double oven, downdraft cooktop, smart new flooring (13) and so much more. Breakfast room w tranquil views, glass door to deck. Enjoy dinners in the elegant dining room w tasteful chandelier. Master suite is expansive, large bedroom, master bath with tub and separate shower, spacious vanity w double bowls. Huge master closet. Two more spacious bedrooms, large hall bath and. Roof (12). Convenient location close to highway, dining and shopping.

    This property is off market, which means it's not currently listed for sale or rent on Zillow. This may be different from what's available on other websites or public sources.

    Facts & features

    Interior

    Bedrooms & bathrooms
    • Bedrooms: 3
    • Bathrooms: 2
    • Full bathrooms: 2
    Heating
    • Forced air, Gas
    Cooling
    • Central, Other
    Appliances
    • Included: Dishwasher, Dryer, Freezer, Garbage disposal, Microwave, Range / Oven, Refrigerator, Washer
    Features
    • Flooring: Linoleum / Vinyl
    • Basement: Partially finished
    • Has fireplace: Yes
    Interior area
    • Total interior livable area: 1,782 sqft

    Property

    Parking
    • Total spaces: 2
    • Parking features: Garage - Attached, On-street
    Features
    • Exterior features: Vinyl
    Lot
    • Size: 9,147 sqft
    Details
    • Parcel number: 25R530572

    Construction

    Type & style
    • Home type: SingleFamily
    Materials
    • Roof: Other
    Condition
    • Year built: 1990

    Community & neighborhood

    Location
    • Region: Ballwin

    HOA & financial

    HOA
    • Has HOA: Yes
    • HOA fee: $13 monthly

    Price history

    DateEventPrice
    3/24/2021Listing removed--
    Source: Owner Report a problem
    3/14/2018Listing removed$280,000$157/sqft
    Source: Owner Report a problem
    3/12/2018Listed for sale$280,000+19.2%$157/sqft
    Source: Owner Report a problem
    10/9/2013Sold--
    Source: MARIS #13045566 Report a problem
    9/7/2013Pending sale$234,900$132/sqft
    Source: Coldwell Banker Gundaker - Chesterfield / Wildwood #13045566 Report a problem
    8/13/2013Price change$234,900-2.1%$132/sqft
    Source: Coldwell Banker Gundaker - Chesterfield / Wildwood #13045566 Report a problem
    6/1/2013Price change$239,900-4%$135/sqft
    Source: Prudential Alliance, REALTORS #13023172 Report a problem
    4/30/2013Listed for sale$250,000$140/sqft
    Source: Prudential Alliance, REALTORS #13023172 Report a problem

    Public tax history

    YearProperty taxesTax assessment
    2025$4,784 +11.2%$78,000 +17.4%
    2024$4,304 +1.4%$66,430
    2023$4,243 +0.2%$66,430 +10.2%
    2022$4,236 +0.6%$60,290
    2021$4,212 +5.7%$60,290 +11.6%
    2020$3,985 +2.3%$54,040
    2019$3,897 $54,040 +9%
    2018$3,897 $49,590
    2017$3,897 +2.9%$49,590 +11.4%
    2016$3,786 +5.9%$44,530
    2015$3,575 $44,530 +11.6%
    2014$3,575 +13.8%$39,900
    2013$3,142 $39,900 +13%
    2012-- $35,300
    2011-- $35,300 -1.5%
    2010$2,456 +4.5%$35,830
    2009$2,349 -4.2%$35,830 -8%
    2008$2,451 -5.5%$38,950 -10.5%
    2007$2,594 $43,510 +11.1%
    2006$2,594 -0.1%$39,180
    2005$2,596 $39,180 +10.7%
    2003-- $35,390 +7.2%
    2002$2,219 +4.2%$33,010
    2001$2,129 $33,010

    Find assessor info on the county website

    Neighborhood: 63021

    Nearby schools

    GreatSchools rating
    Schools provided by the listing agent
    • Elementary: Shenandoah Valley Elementary School
    • Middle: Parkway South Middle School
    • High: South High
    • District: Parkway School District

    Source: The MLS. This data may not be complete. We recommend contacting the local school district to confirm school assignments for this home.

    Get a cash offer in 3 minutes
    Find out how much your home could sell for in as little as 3 minutes with a no-obligation cash offer.
    Estimated market value
    $427,100
    Get a cash offer in 3 minutes
    Find out how much your home could sell for in as little as 3 minutes with a no-obligation cash offer.
    Estimated market value
    $427,100