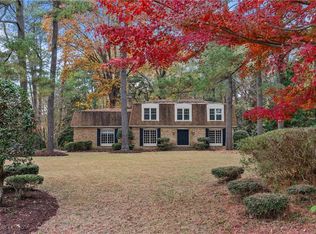
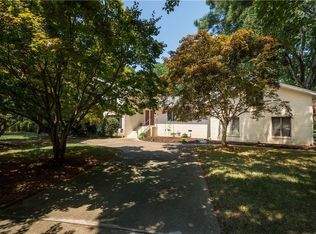
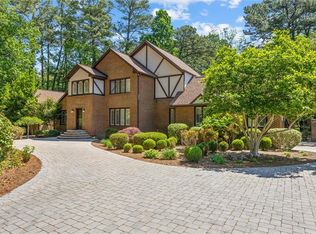
This 1.2 acre House has privacy in the backyard looking at the Marsh, while giving you the community access and safety of a cul-de-sac in the front. This magnificent home has been remodeled from top to bottom. Only high quality finishes used throughout. Updated windows, new variable speed HVAC system and Hot Water tanks. Beautiful large kitchen with solid wood cabinets, exposed beams, 6 Burner Gas Range and Oven with Electrolux appliances, and 2 large Islands to sit a gathering of family or friends. This transitional open floor plan Home has 6 Bedrooms, 4 Baths, 4,000+ sqft, with a Large 2 Car Garage below. Floors are Hickory hardwood, a 20 Foot tall Vermont Barnwood accent wall with Library Ladder. The Master Bathroom was completely renovated with separate vanities, 2 person IR Sauna and Frameless Walk-in Waterfall 8 Jet Shower Panel. The upper level has a Spacious Master Bedroom with Balcony and Walk-in closet. There are 3 additional large bedrooms freshly painted with vaulted ceilings and fans. On the main level, there are Jack and Jill Bedrooms with fans and walk-in closets. The back deck has a gorgeous view of Marshland with tons of wildlife. Siding and Carpet all recently updated. There is a 2 story wired 16x24 Workshop, a 10x10 shed, and a small Kids Playhouse. There are 2 Firepits and a Large Gazebo on the Marsh. Hand laid Downtown Norfolk Cobblestone lined circular Driveway.
This property is not currently displayed as for sale or rent on Zillow. This may be different from what's on other websites or public sources.