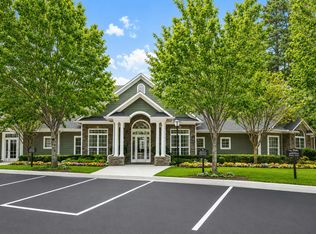
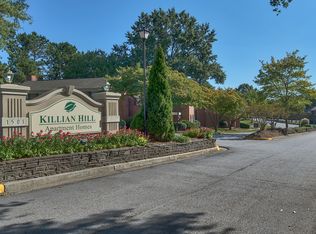
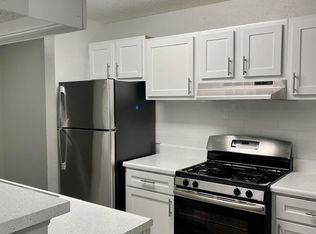

Bright, private 1,004 sq ft basement apartment located off Five Forks Trickum Road. Just minutes from downtown Lilburn and Hwy 78 with easy access to Atlanta. Walk past the flower garden along the fully paved walkway to your private, well-lit entrance at the back corner of the all-brick home. This comfortable unit features a flexible sitting area or office space that opens into the living room with a decorative fireplace (cannot be used for burning), bright walls, and dark accent trim. The spacious bedroom accommodates one or two beds and includes a walk-in closet with extra storage. The full bathroom offers a shower/tub combo and freestanding vanity with plenty of storage. Enjoy meals in the dining area adjacent to the kitchen, which comes equipped with a stove/oven and refrigerator with freezer. All utilities are included electricity, gas, water, waste, and high-speed fiber internet. Street parking available. No laundry facilities on site. No pets. Initial move-in: first month's rent ($1,500) + $1,500 security deposit. Available June 26. Se habla espanol. Bilingual English/Spanish service available. Call or text listing agent with questions and to tour property.
Listings identified with the FMLS IDX logo come from FMLS and are held by brokerage firms other than the owner of this website. The listing brokerage is identified in any listing details. Information is deemed reliable but is not guaranteed. 2026 First Multiple Listing Service, Inc.
Apartment for rent
Apartment
Available now
No pets
Air conditioner, central air
No laundry
1 Open parking space parking
Central
What's special
All-brick homeDecorative fireplaceBright wallsStreet parking availableFully paved walkwayPrivate well-lit entranceDark accent trim
- 110 days |
- -- |
- -- |
Zillow last checked:
Listing updated:
Travel times

Let’s turn your rent into credit progress
Build credit history with every on-time payment and get credit for the payment you’re already making.
Facts & features
Interior
Bedrooms & bathrooms
- Bedrooms: 1
- Bathrooms: 1
- Full bathrooms: 1
Rooms
- Room types: Living Room
Heating
- Central
Cooling
- Air Conditioner, Central Air
Appliances
- Included: Electric Oven, Garbage Disposal, Refrigerator, Stove
- Laundry: Contact manager
Features
- Walk In Closet, Walk-In Closet(s)
- Has basement: Yes
- Has fireplace: Yes
Interior area
- Total interior livable area: 1,004 sqft
Property
Parking
- Total spaces: 1
- Parking features: On Street, Open
- Has uncovered spaces: Yes
- Details: Contact manager
Features
- Stories: 1
- Exterior features: Basement, Garden, Lighting, Near Schools, Near Shopping, Near Trails/Greenway, No Dock, Private Yard
- Pool features: Contact manager
- Has view: Yes
- View description: Creek/Stream, Trees/Woods
Lot
- Features: Back Yard, Garden, Landscaped
Construction
Type & style
- Home type: Apartment
- Architectural style: Ranch Rambler
- Property subtype: Apartment
Materials
- Roof: Shake Shingle
Condition
- Year built: 1969
Utilities & green energy
- Utilities for property: Electricity, Gas, Internet, Water
Building
Management
- Pets allowed: No
Community & HOA
Community
- Features: Street Lights
Location
- Region: Lilburn
Financial & listing details
- Lease term: 12 Months
Nearby apartments for rent

Price history
| Date | Event | Price |
|---|---|---|
| 6/22/2026 | Listed for rent | $1,500$1/sqft |
Source: FMLS GA #7791124 Report a problem | ||