Welcome to 1269 Revolution Drive in Little Elm, Texas—where comfort, connection, and carefree living come together. Situated on a coveted north facing corner lot that offers added privacy, extra outdoor space, and a sense of openness that’s hard to find.
Inside you’re greeted by a bright, open-concept floor plan designed for both everyday ease and effortless entertaining. Charming floor plan includes a unique flex space that can be set up as an office, reading nook, eating area, or anything else that matches your interests and lifestyle.
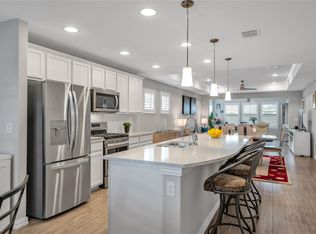
The modern kitchen features maple cabinets, granite counter tops, sleek appliances, and a large double door pantry. The oversized island provides extra storage - invites guests, holiday gatherings, and projects of all sorts. Natural light fills the seamlessly connected dining area and living room —perfect for hosting friends or enjoying a quiet evening at home. The adjacent sunroom expands the living space. Allowing for ultimate flexibility in design and usage. The primary suite provides a relaxing retreat, with generous space and thoughtful design throughout. The luxurious bathroom and oversized walk in closet finish the space perfectly. The unusually large second bedroom makes an ideal guest room or a great space for full time living. Just outside you will discover an inviting covered patio where you can enjoy coffee in the morning and sunsets in the evening. Beyond your front door, enjoy the unmatched lifestyle of the Del Webb at Union Park community. Residents have access to resort-style amenities including a clubhouse, fitness center, pools, sports courts, walking trails, and a full calendar of social events designed to keep you active and connected. Here, neighbors become friends, and every day feels like a getaway.
1269 Revolution Drive isn’t just a home—it’s a lifestyle. Come experience the perfect blend of comfort, community, and convenience.
Sold
Price Unknown
1269 Revolution Dr, Aubrey, TX 76227
2beds
1,591sqft
Single Family Residence
Built in 2021
4,530 Square Feet Lot
$284,700 Zestimate®
$--/sqft
$2,257 Estimated rent
Home value
$284,700
$270,000 - $299,000
$2,257/mo
Zestimate® history
Owner options
List your home for rent
$2,257/mo
Rent Zestimate®
Find your next renter with Zillow Rental Manager. Plus, with online applications, you can quickly screen prospective tenants – for free.
$2,257/mo
Rent Zestimate®
Refinance and save
$396/mo
Est. payment
Refinancing to a lower rate could help reduce your monthly payments and save thousands over the life of the loan.
$396/mo
Est. payment
Explore your selling options
Work with a Zillow partner agent
Leverage their expertise and Zillow's premium Showcase listings to get your home seen by more buyers.
Get startedList with your own agent
Get your home in front of millions of buyers by listing it on Zillow.
Learn how to do itSell it yourself
Take full control of how buyers see your home on Zillow by listing For Sale by Owner (FSBO).
List your homeWhat's special
Bright open-concept floor planAdded privacyExtra outdoor spaceUnique flex spaceGranite counter topsMaple cabinetsSleek appliances
Zillow last checked:
Listing updated:
Listed by:
Holly Dalton 0506136,
Stephanie Kahan Real Estate 817-879-9742
Bought with:
Joanne Kozlowski, 0679937
Coldwell Banker Apex, REALTORS
Source: NTREIS,MLS#: 21238537
Facts & features
Interior
Bedrooms & bathrooms
- Bedrooms: 2
- Bathrooms: 2
- Full bathrooms: 2
Primary bedroom
- Features: Dual Sinks, En Suite Bathroom, Separate Shower, Walk-In Closet(s)
- Level: First
- Dimensions: 15 x 13
Bedroom
- Features: Ceiling Fan(s), Split Bedrooms, Walk-In Closet(s)
- Level: First
- Dimensions: 14 x 11
Primary bathroom
- Features: Built-in Features, Dual Sinks, En Suite Bathroom, Granite Counters, Linen Closet, Multiple Shower Heads, Stone Counters
- Level: First
- Dimensions: 11 x 10
Dining room
- Level: First
- Dimensions: 15 x 11
Kitchen
- Features: Breakfast Bar, Built-in Features, Dual Sinks, Eat-in Kitchen, Granite Counters, Kitchen Island, Pantry, Stone Counters
- Level: First
- Dimensions: 15 x 10
Laundry
- Level: First
- Dimensions: 6 x 6
Living room
- Features: Ceiling Fan(s), Fireplace
- Level: First
- Dimensions: 15 x 13
Office
- Level: First
- Dimensions: 10 x 9
Sunroom
- Level: First
- Dimensions: 15 x 13
Heating
- Central, ENERGY STAR Qualified Equipment, Heat Pump
Cooling
- Central Air, Ceiling Fan(s), Electric, ENERGY STAR Qualified Equipment
Appliances
- Included: Built-In Gas Range, Dishwasher, Disposal, Gas Range, Gas Water Heater
- Laundry: Washer Hookup, Dryer Hookup, ElectricDryer Hookup, Laundry in Utility Room
Features
- Decorative/Designer Lighting Fixtures, Eat-in Kitchen, Granite Counters, High Speed Internet, Kitchen Island, Open Floorplan, Pantry, Smart Home, Cable TV, Vaulted Ceiling(s), Walk-In Closet(s)
- Flooring: Carpet, Luxury Vinyl Plank, Tile
- Windows: Window Coverings
- Has basement: No
- Has fireplace: No
Interior area
- Total interior livable area: 1,591 sqft
Property
Parking
- Total spaces: 2
- Parking features: Garage Faces Front, Garage, Garage Door Opener
- Attached garage spaces: 2
Features
- Levels: One
- Stories: 1
- Patio & porch: Covered
- Pool features: None, Community
Lot
- Size: 4,530 Square Feet
- Features: Corner Lot, Sprinkler System
Details
- Parcel number: R966566
Construction
Type & style
- Home type: SingleFamily
- Architectural style: Traditional,Detached
- Property subtype: Single Family Residence
Materials
- Brick
- Foundation: Slab
- Roof: Composition
Condition
- Year built: 2021
Utilities & green energy
- Sewer: Public Sewer
- Water: Public
- Utilities for property: Electricity Available, Sewer Available, Water Available, Cable Available
Community & HOA
Community
- Features: Clubhouse, Fitness Center, Fishing, Fenced Yard, Lake, Other, Park, Pickleball, Pool, Sidewalks, Tennis Court(s), Trails/Paths, Curbs
- Security: Prewired, Security System, Carbon Monoxide Detector(s), Fire Alarm, Smoke Detector(s)
- Senior community: Yes
- Subdivision: Del Webb At Union Park Ph 2
HOA
- Has HOA: Yes
- Services included: All Facilities, Association Management, Maintenance Grounds
- HOA fee: $396 quarterly
- HOA name: First Service Residential
- HOA phone: 972-433-1030
Location
- Region: Aubrey
Financial & listing details
- Tax assessed value: $359,560
- Annual tax amount: $8,902
- Date on market: 4/22/2026
- Cumulative days on market: 278 days
- Listing terms: Cash,Conventional,FHA,Other,VA Loan
Price history
| Date | Event | Price |
|---|---|---|
| 7/21/2026 | Sold | -- |
Source: NTREIS #21238537 Report a problem | ||
| 7/13/2026 | Pending sale | $290,000$182/sqft |
Source: NTREIS #21238537 Report a problem | ||
| 6/18/2026 | Contingent | $290,000$182/sqft |
Source: NTREIS #21238537 Report a problem | ||
| 6/10/2026 | Price change | $290,000-3%$182/sqft |
Source: NTREIS #21238537 Report a problem | ||
| 5/6/2026 | Price change | $299,000-5.1%$188/sqft |
Source: NTREIS #21238537 Report a problem | ||
| 4/22/2026 | Listed for sale | $315,000+3.3%$198/sqft |
Source: NTREIS #21238537 Report a problem | ||
| 4/13/2026 | Listing removed | $305,000$192/sqft |
Source: NTREIS #21148995 Report a problem | ||
| 1/9/2026 | Listed for sale | $305,000$192/sqft |
Source: NTREIS #21148995 Report a problem | ||
| 1/5/2026 | Listing removed | $305,000$192/sqft |
Source: NTREIS #21039578 Report a problem | ||
| 12/3/2025 | Price change | $305,000-1.6%$192/sqft |
Source: NTREIS #21039578 Report a problem | ||
| 10/23/2025 | Price change | $310,000-1.6%$195/sqft |
Source: NTREIS #21039578 Report a problem | ||
| 10/15/2025 | Price change | $315,000-1.6%$198/sqft |
Source: NTREIS #21039578 Report a problem | ||
| 9/17/2025 | Price change | $320,000-1.5%$201/sqft |
Source: NTREIS #21039578 Report a problem | ||
| 8/25/2025 | Listed for sale | $325,000$204/sqft |
Source: NTREIS #21039578 Report a problem | ||
Public tax history
| Year | Property taxes | Tax assessment |
|---|---|---|
| 2025 | $7,204 -4.5% | $359,560 +0% |
| 2024 | $7,541 +10% | $359,399 +10% |
| 2023 | $6,858 -8.6% | $326,726 +10% |
| 2022 | $7,501 +669.9% | $297,024 +404.3% |
| 2021 | $974 | $58,893 |
Find assessor info on the county website
Neighborhood: 76227
Nearby homes
- $291,000-- bd-- ba1.3k sqft1265 Revolution Dr, Aubrey, TX 76227Off Market
- $--2 bd2 ba1.5k sqft1261 Revolution Dr, Aubrey, TX 76227Sold
- $435,0005,880 Square Feet1252 Old Glory Dr, Aubrey, TX 76227Off Market
- $303,500-- bd-- ba1.4k sqft1257 Revolution Dr, Aubrey, TX 76227Off Market
- $425,9565,880 Square Feet1248 Old Glory Dr, Aubrey, TX 76227Off Market
- $411,6003 bd2 ba2.3k sqft7700 Monument Dr, Aubrey, TX 76227Off Market
- $379,0005,880 Square Feet7704 Monument Dr, Aubrey, TX 76227Off Market
- $286,5002 bd2 ba1.3k sqft1253 Revolution Dr, Aubrey, TX 76227Off Market
Nearby schools
GreatSchools rating
- 4/10Paloma Creek Elementary SchoolGrades: PK-5Distance: 1.5 mi
- 5/10Navo Middle SchoolGrades: 6-8Distance: 1.4 mi
- 4/10Ray E Braswell High SchoolGrades: 9-12Distance: 1.8 mi
Schools provided by the listing agent
- Elementary: Union Park
- Middle: Navo
- High: Ray Braswell
- District: Denton ISD
Source: NTREIS. This data may not be complete. We recommend contacting the local school district to confirm school assignments for this home.
Get a cash offer in 3 minutes
Find out how much your home could sell for in as little as 3 minutes with a no-obligation cash offer.
Estimated market value
$284,700
Get a cash offer in 3 minutes
Find out how much your home could sell for in as little as 3 minutes with a no-obligation cash offer.
Estimated market value
$284,700
- Texas
- Denton County
- Aubrey
- 76227
- 1269 Revolution Dr
Nearby cities
Nearby neighborhoods
Nearby zip codes
Other Aubrey Topics
