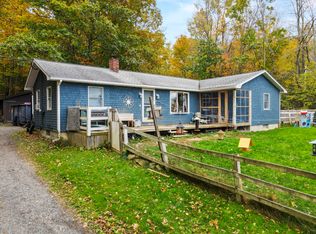
The charming Cape Cod style house, just 2.3 miles from the Orrington town line, boasts numerous improvements. Set back from the road, it features a 2-car garage under, with a 576 sqft addition above comprising three rooms - two ideal for guests, office space or playroom, while the den with a half bath and new wood stove completes the layout.
Transitioning to the main house, the kitchen faces east, offering scenic views of the surrounding woods, providing a serene backdrop while preparing meals. The adjacent dining room offers ample space for gatherings and dinners. The living room features a cozy brick fireplace with a new wood stove insert, ensuring warmth throughout the years. A bedroom on this level adds convenience and flexibility, while the adjacent laundry room leads to a deck joining seamlessly to the den, enhancing indoor-outdoor flow and connection to the large side and back yard and woods beyond.
Ascending the staircase to the second level, you'll find new berber-style carpeting in two of the three bedrooms, providing comfort underfoot. The third bedroom stands out with elegant hardwood flooring, adding a touch of sophistication to the living space. A full bath completes the second floor.
Additional updates include a whole house Generac generator with weekly testing, two dedicated propane tanks, four heat pumps for efficient heating and cooling, and a 240 sqft shed that could serve to store gear or create an artist studio. The partially finished basement features a fireplace and a ¼ bath, offering additional space and versatility.
This home offers true country living with peace of mind because of its unique blend of updates and serene surroundings.
Closed
Zillow last checked:
Listing updated:
Bought with:
Realty of Maine
Source: Maine Listings,MLS#: 1587896
Price history
| Date | Event | Price |
|---|---|---|
| 10/24/2024 | Sold | $251,900-6.4%$101/sqft |
Source:  Maine Listings #1587896 Report a problem Maine Listings #1587896 Report a problem | ||
| 10/24/2024 | Pending sale | $269,000$108/sqft |
Source: Maine Listings #1587896 Report a problem | ||
| 9/28/2024 | Contingent | $269,000-3.6%$108/sqft |
Source: Maine Listings #1587896 Report a problem | ||
| 9/5/2024 | Price change | $279,000-3.5%$112/sqft |
Source: Maine Listings #1587896 Report a problem | ||
| 8/27/2024 | Price change | $289,000-3.3%$116/sqft |
Source: Maine Listings #1587896 Report a problem | ||
| 8/11/2024 | Listed for sale | $299,000$120/sqft |
Source: Maine Listings #1587896 Report a problem | ||
| 7/27/2024 | Contingent | $299,000$120/sqft |
Source: Maine Listings #1587896 Report a problem | ||
| 7/18/2024 | Price change | $299,000-10.5%$120/sqft |
Source: Maine Listings #1587896 Report a problem | ||
| 7/10/2024 | Price change | $334,000-4.3%$135/sqft |
Source: Maine Listings #1587896 Report a problem | ||
| 6/27/2024 | Price change | $349,000-2.8%$141/sqft |
Source: Maine Listings #1587896 Report a problem | ||
| 6/11/2024 | Price change | $359,000-5.3%$145/sqft |
Source: Maine Listings #1587896 Report a problem | ||
| 5/20/2024 | Price change | $379,000-5%$153/sqft |
Source: Maine Listings #1587896 Report a problem | ||
| 4/30/2024 | Listed for sale | $399,000$161/sqft |
Source: Maine Listings #1587896 Report a problem | ||


Get pre-qualified for a loan
At Zillow Home Loans, we can pre-qualify you in as little as 5 minutes with no impact to your credit score.An equal housing lender. NMLS #10287.
