Skip main navigation
Closed
  • Price Unknown

    1269 S Summit Dr, Holts Summit, MO 65043

    4beds
    1,458sqft
    Single Family Residence
    Built in 1948
    0.5 Acres Lot
    $192,200 Zestimate®
    $--/sqft
    $1,601 Estimated rent

    Home value

    $192,200

    Estimated sales range

    Not available

    $1,601/mo

    Zestimate® history
    Loading
    Loading...

    Owner options

    List your home for rent

    $1,601/mo

    Rent Zestimate®

    Find your next renter with Zillow Rental Manager. Plus, with online applications, you can quickly screen prospective tenants – for free.

    Learn more

    $1,601/mo

    Rent Zestimate®

    Refinance and save

    Refinancing to a lower rate could help reduce your monthly payments and save thousands over the life of the loan.

    See today's rates

    Explore your selling options

    Work with a Zillow partner agent

    Leverage their expertise and Zillow's premium Showcase listings to get your home seen by more buyers.

    Get started

    List with your own agent

    Get your home in front of millions of buyers by listing it on Zillow.

    Learn how to do it

    Sell it yourself

    Take full control of how buyers see your home on Zillow by listing For Sale by Owner (FSBO).

    List your home

    What's special

    Unfinished basementShop heatEnclosed back porchHardwood floorsSizable closets
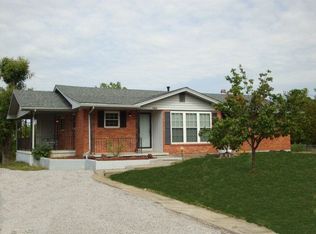
    Charming 1940's stone story and half home featuring 4 bedrooms, 2 full baths, fenced yard, and an incrediable 30x50 workshop! The main level features hardwood floors throughout, 1 full bath, enclosed back porch, laundry accessible on main level! Two additional bedroom and full bath finished on upper level completing the charming livng space. Storage throughout with sizable closets, unfinished basement, and to top it off-- A Dream Shop!! Don't miss this awesome shop that has 15+ foot ceilings, loft, shop heat, and tucked away for ultimate privacy!

    Zillow last checked:

    Listing updated:

    Listed by:

    Kim Idel 573-761-3403,

    REMAX Jefferson City

    Bought with:

    Member Nonmls

    NONMLS

    Source: JCMLS,MLS#: 10069394MLS Logo

    Facts & features

    Interior

    Bedrooms & bathrooms
    • Bedrooms: 4
    • Bathrooms: 2
    • Full bathrooms: 2
    Primary bedroom
    • Level: Main
    • Area: 131.4 Square Feet
    • Dimensions: 10.58 x 12.42
    Bedroom 2
    • Level: Main
    • Area: 156.11 Square Feet
    • Dimensions: 11.42 x 13.67
    Bedroom 3
    • Level: Upper
    • Area: 117 Square Feet
    • Dimensions: 13 x 9
    Bedroom 4
    • Level: Upper
    • Area: 182 Square Feet
    • Dimensions: 13 x 14
    Dining room
    • Level: Main
    • Area: 159 Square Feet
    • Dimensions: 12 x 13.25
    Kitchen
    • Level: Main
    • Area: 126.53 Square Feet
    • Dimensions: 14.33 x 8.83
    Laundry
    • Level: Main
    • Area: 43.25 Square Feet
    • Dimensions: 5.58 x 7.75
    Living room
    • Level: Main
    • Area: 224 Square Feet
    • Dimensions: 16 x 14
    Sunroom
    • Level: Main
    • Area: 121.28 Square Feet
    • Dimensions: 16 x 7.58
    Heating
    • Natural Gas, Forced Air
    Cooling
    • Central Air
    Appliances
    • Included: Range Hood, Range, Dishwasher, Disposal, Microwave, Refrigerator
    Features
    • Flooring: Wood
    • Basement: Walk-Out Access,Partial
    • Has fireplace: Yes
    • Fireplace features: Gas
    Interior area
    • Total structure area: 1,458
    • Total interior livable area: 1,458 sqft
    • Finished area above ground: 1,458
    • Finished area below ground: 0

    Property

    Parking
    • Parking features: Additional Parking, Oversized, RV Access/Parking
    • Details: Basement
    Features
    • Levels: One and One Half
    • Fencing: Fenced
    Lot
    • Size: 0.5 Acres
    Details
    • Parcel number: 2701002020001006000

    Construction

    Type & style
    • Home type: SingleFamily
    • Property subtype: Single Family Residence
    Materials
    • Stone
    Condition
    • Year built: 1948

    Utilities & green energy

    • Sewer: Septic Tank
    • Water: Public

    Community & HOA

    Location
    • Region: Holts Summit

    Financial & listing details

    • Tax assessed value: $157,070
    • Annual tax amount: $1,476
    • Date on market: 12/30/2024
    • Listing terms: Cash,Conventional

    Price history

    DateEventPrice
    2/26/2025Sold--
    Source: JCMLS #10069394 Report a problem
    1/18/2025Pending sale$185,000$127/sqft
    Source: JCMLS #10069394 Report a problem
    12/30/2024Listed for sale$185,000$127/sqft
    Source: JCMLS #10069394 Report a problem
    1/3/2020Sold--
    Source: Agent Provided Report a problem

    Public tax history

    YearProperty taxesTax assessment
    2025$1,814 +22.9%$29,843 +26.1%
    2024$1,476 +0.1%$23,674
    2023$1,475 +2%$23,674 +2%
    2022$1,446 +0.7%$23,199
    2021$1,436 -1.3%$23,199
    2020$1,455 $23,199 -0.8%
    2019-- $23,383 -13.5%
    2018$864 -38.8%$27,035 +59.7%
    2017$1,411 +63.3%$16,931 -0.1%
    2016$864 $16,940
    2015$864 -2.3%$16,940
    2014$884 +6.5%$16,940
    2013$830 -4.2%$16,940
    2012$867 +0.1%$16,940
    2011$866 +1%$16,940
    2010$857 $16,940
    Find assessor info on the county website

    Neighborhood: 65043

    Nearby schools

    GreatSchools rating
    Sell for more on Zillow
    Get a Zillow Showcase℠ listing at no additional cost and you could sell for .
    $192,200
    2% more
    +$3,844
    With Zillow Showcase(estimated)
    $196,044