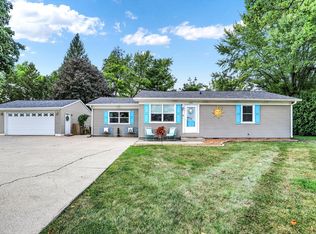
Location Location!! This is the Home you have been looking for in the Desirable Lakeside Town of Cicero! You will love this awesome location with just a stones throw to Morse Reservoir, just steps to the walking path, Community Park with Pickleball! Amazing Stone Ranch with Ready for the New Owner to make it their own! Open floor plan offers 3 Beds, 2 Full Baths with Separate Office space. Amazing Kitchen space and Breakfast area with Cozy Gas Log fireplace. (Chimney cleaned 2022) You will enjoy the Large Corner Lot with Mature Trees and Fenced Backyard. HUGE Storage Barn with Huge Loft space and Electricity would be perfect for that Extra Storage Space, Golf Cart or mower! Oversized 2 Car Garage with workshop area and deep sink. Jump on your Golf Cart and Cruise to the Local Restaurants, Boutiques, Public Lake access at Red Bridge Park for Kayaking and Fishing! Roof 6-7 years, Furnace/AC 6 years, Range, Microwave and Dishwasher 1 year old. Do not pass this one by, GREAT LOCATION!!!
Sold
Street View
$305,900
1269 Shoreline Dr, Cicero, IN 46034
3beds
1,453sqft
Residential, Single Family Residence
Built in 1975
0.34 Acres Lot
$325,900 Zestimate®
$211/sqft
$1,940 Estimated rent
Home value
$325,900
$310,000 - $342,000
$1,940/mo
Zestimate® history
Owner options
List your home for rent
$1,940/mo
Rent Zestimate®
Find your next renter with Zillow Rental Manager. Plus, with online applications, you can quickly screen prospective tenants – for free.
$1,940/mo
Rent Zestimate®
Refinance and save
$1,908/mo
Est. payment
Refinancing to a lower rate could help reduce your monthly payments and save thousands over the life of the loan.
$1,908/mo
Est. payment
Explore your selling options
Work with a Zillow partner agent
Leverage their expertise and Zillow's premium Showcase listings to get your home seen by more buyers.
Get startedList with your own agent
Get your home in front of millions of buyers by listing it on Zillow.
Learn how to do itSell it yourself
Take full control of how buyers see your home on Zillow by listing For Sale by Owner (FSBO).
List your homeWhat's special
Cozy gas log fireplaceFenced backyardBreakfast areaSeparate office spaceMature treesHuge storage barnWorkshop area
Zillow last checked:
Listing updated:
Listed by:
Lisa Stokes 317-513-4086,
CENTURY 21 Scheetz
Bought with:
Shannon Plumer
F.C. Tucker Company
Source: MIBOR as distributed by MLS GRID,MLS#: 22001176
Facts & features
Interior
Bedrooms & bathrooms
- Bedrooms: 3
- Bathrooms: 2
- Full bathrooms: 2
- Main level bathrooms: 2
- Main level bedrooms: 3
Primary bedroom
- Features: Carpet
- Level: Main
- Area: 132 Square Feet
- Dimensions: 12x11
Bedroom 2
- Features: Carpet
- Level: Main
- Area: 108 Square Feet
- Dimensions: 12x9
Bedroom 3
- Features: Carpet
- Level: Main
- Area: 165 Square Feet
- Dimensions: 11x15
Breakfast room
- Features: Laminate Hardwood
- Level: Main
- Area: 144 Square Feet
- Dimensions: 12x12
Kitchen
- Features: Laminate Hardwood
- Level: Main
- Area: 156 Square Feet
- Dimensions: 12x13
Living room
- Features: Carpet
- Level: Main
- Area: 238 Square Feet
- Dimensions: 17x14
Office
- Features: Hardwood
- Level: Main
- Area: 110 Square Feet
- Dimensions: 11x10
Heating
- Forced Air
Cooling
- Has cooling: Yes
Appliances
- Included: Electric Cooktop, Dishwasher, Dryer, Microwave, Refrigerator
- Laundry: Main Level
Features
- Attic Access, Eat-in Kitchen, Wired for Data
- Has basement: No
- Attic: Access Only
- Number of fireplaces: 1
- Fireplace features: Gas Log
Interior area
- Total structure area: 1,453
- Total interior livable area: 1,453 sqft
Property
Parking
- Total spaces: 2
- Parking features: Attached, Storage, Workshop in Garage
- Attached garage spaces: 2
- Details: Garage Parking Other(Finished Garage, Keyless Entry)
Features
- Levels: One
- Stories: 1
- Patio & porch: Covered
- Fencing: Fenced,Fence Full Rear
Lot
- Size: 0.34 Acres
- Features: Corner Lot, Mature Trees
Details
- Additional structures: Barn Mini, Storage
- Parcel number: 290601402013000011
- Special conditions: As Is
- Horse amenities: None
Construction
Type & style
- Home type: SingleFamily
- Architectural style: Ranch
- Property subtype: Residential, Single Family Residence
Materials
- Stone
- Foundation: Crawl Space
Condition
- New construction: No
- Year built: 1975
Utilities & green energy
- Electric: 200+ Amp Service
- Water: Municipal/City
- Utilities for property: Electricity Connected, Sewer Connected, Water Connected
Community & HOA
Community
- Subdivision: Cicero Shores
HOA
- Has HOA: No
Location
- Region: Cicero
Financial & listing details
- Price per square foot: $211/sqft
- Tax assessed value: $274,000
- Annual tax amount: $790
- Date on market: 11/8/2024
- Cumulative days on market: 3 days
- Electric utility on property: Yes
Price history
| Date | Event | Price |
|---|---|---|
| 12/6/2024 | Sold | $305,900+0.3%$211/sqft |
Source:  MIBOR as distributed by MLS GRID #22001176 Report a problem MIBOR as distributed by MLS GRID #22001176 Report a problem | ||
| 11/11/2024 | Pending sale | $304,900$210/sqft |
Source: MIBOR as distributed by MLS GRID #22001176 Report a problem | ||
| 11/8/2024 | Listed for sale | $304,900$210/sqft |
Source: MIBOR as distributed by MLS GRID #22001176 Report a problem | ||
Public tax history
| Year | Property taxes | Tax assessment |
|---|---|---|
| 2025 | $2,320 +193.8% | $274,000 +11% |
| 2024 | $789 +5.6% | $246,800 -8.7% |
| 2023 | $748 +2% | $270,200 +20.6% |
| 2022 | $733 +2% | $224,100 +20.2% |
| 2021 | $719 +2% | $186,400 +9% |
| 2020 | $705 -35% | $171,000 +15.7% |
| 2019 | $1,084 +54.4% | $147,800 |
| 2018 | $702 +2% | $147,800 +12.1% |
| 2017 | $689 +1.9% | $131,900 +3% |
| 2016 | $676 +2.2% | $128,000 +9.1% |
| 2014 | $662 +1.9% | $117,300 +0.3% |
| 2013 | $649 +1.9% | $116,900 +2.4% |
| 2012 | $637 -2% | $114,200 -2.3% |
| 2011 | $650 -8.3% | $116,900 -4.8% |
| 2010 | $709 -2.1% | $122,800 |
| 2009 | $724 -26.2% | $122,800 |
| 2007 | $980 -21% | $122,800 +1.4% |
| 2006 | $1,240 | $121,100 +12.4% |
| 2005 | -- | $107,700 +90.3% |
| 2002 | $1,317 +3.6% | $56,600 +200.1% |
| 2001 | $1,271 | $18,860 |
Find assessor info on the county website
Neighborhood: 46034
Nearby homes
- $292,5002 bd1 ba1k sqft1249 Shoreline Dr, Cicero, IN 46034Off Market
- $250,0003 bd2 ba1.3k sqft1160 Stringtown Pike, Cicero, IN 46034Sold
- $776,8003 bd2 ba2.1k sqft1260 Shoreline Dr, Cicero, IN 46034Off Market
- $277,4004 bd2 ba1.2k sqft1229 Shoreline Dr, Cicero, IN 46034Off Market

- $349,9004 bd2 ba1.8k sqft1140 Stringtown Pike, Cicero, IN 46034Sold
- $625,0003 bd2 ba1.6k sqft1240 Stringtown Pike, Cicero, IN 46034Sold
- $266,0003 bd1 ba1.1k sqft1189 Shoreline Dr, Cicero, IN 46034Off Market
- $1,200,8004 bd2 ba3.6k sqft1240 Shoreline Dr, Cicero, IN 46034Off Market
Nearby schools
GreatSchools rating
- 8/10Hamilton Heights Middle SchoolGrades: 5-8Distance: 2.3 mi
- 8/10Hamilton Heights High SchoolGrades: 9-12Distance: 3 mi
- 6/10Hamilton Heights Elementary SchoolGrades: PK-4Distance: 2.4 mi
Schools provided by the listing agent
- Elementary: Hamilton Heights Elementary School
- Middle: Hamilton Heights Middle School
- High: Hamilton Heights High School
Source: MIBOR as distributed by MLS GRID. This data may not be complete. We recommend contacting the local school district to confirm school assignments for this home.
Get a cash offer in 3 minutes
Find out how much your home could sell for in as little as 3 minutes with a no-obligation cash offer.
Estimated market value
$325,900
Get a cash offer in 3 minutes
Find out how much your home could sell for in as little as 3 minutes with a no-obligation cash offer.
Estimated market value
$325,900
- Indiana
- Hamilton County
- Cicero
- 46034
- 1269 Shoreline Dr
Nearby cities
Nearby zip codes
Other Cicero Topics
