Skip main navigation
Closed
  • $2,200,000

    1269 Smythe St, Charleston, SC 29492

    4beds
    3,684sqft
    Single Family Residence
    Built in 2007
    0.46 Acres Lot
    $2,279,700 Zestimate®
    $597/sqft
    $6,940 Estimated rent

    Home value

    $2,279,700

    $2.10M - $2.46M

    $6,940/mo

    Zestimate® history
    Loading
    Loading...

    Owner options

    List your home for rent

    $6,940/mo

    Rent Zestimate®

    Find your next renter with Zillow Rental Manager. Plus, with online applications, you can quickly screen prospective tenants – for free.

    Learn more

    $6,940/mo

    Rent Zestimate®

    Refinance and save

    $12,703/mo

    Est. payment

    Refinancing to a lower rate could help reduce your monthly payments and save thousands over the life of the loan.

    See today's rates

    $12,703/mo

    Est. payment

    Explore your selling options

    Work with a Zillow partner agent

    Leverage their expertise and Zillow's premium Showcase listings to get your home seen by more buyers.

    Get started

    List with your own agent

    Get your home in front of millions of buyers by listing it on Zillow.

    Learn how to do it

    Sell it yourself

    Take full control of how buyers see your home on Zillow by listing For Sale by Owner (FSBO).

    List your home

    What's special

    Two-car detached garageBuilt in bookcaseGuest suiteFront porchWainscoting in the foyerAbundant family roomStainless steel appliances
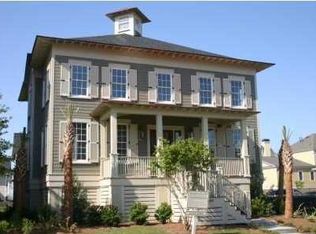
    ELEVATOR IN THIS WONDERFUL HOME * When one encounters high quality, there will always be certain characteristics* appealing design. functionality, utility, and construction and they are all present in this wonderful, CUSTOM BUILT, 4 bedroom, 4.5 bath, 3684 sqft home on a large, marsh front lot located in Daniel Island's Smythe Park * this home offers much that truly enhances this property * walk or bike to Smythe Lake, the Daniel Island schools as well as the library, restaurants, business and social areas * custom details include crown molding throughout, wainscoting in the foyer, coffered ceiling and custom built-ins at either side of the fireplace in the family room, built in bookcase, surround sound and prewire in the media room, and Brazilian Cherry hardwood floors throughout *first floor offers a large foyer, guest suite which could double as a study, a formal dining room providing access to the kitchen via a butler's pantry, a gourmet kitchen, breakfast room, office with built in desk area, mud room, abundant family room and a media room* The breakfast room and family room both provide access to the screened porch via French doors, perfect for entertaining, the kitchen features granite countertops, stainless steel appliances, and a large island with a raised breakfast bar for easy serving * to the second floor that is just as impressive* the balcony is open to the rooms below* two-bedroom suites each with a full bath and walk in closet, a laundry room, and a sitting room with hardwood floors and built in bookcases* there is luxurious owner's suite with vaulted ceilings, crown molding, dressing area with dressing table and make-up vanity * the owner's bath is like a day spa with a large oval tub, his and hers vanities, tile shower with multiple shower heads, and prewired for sound * home was constructed with attention to detail using impact resistant windows and doors, and Forticel mold preventative treatment, and HardiPlank siding* two-car detached garage and porte cochere provide cover from the elements while the front porch, rear screen porch and large landscaped yard provide the ultimate hideaways for enjoying island breezes * one feature that will add to the uniqueness of this property is that it offers and ELEVATOR that goes from the garage level to the top floor - this is a tremendous asset and a real benefit for the owners given that this is an elevated home* this home has been completely repainted inside and the Brazilian cherry hardwood floors have been refinished * please look in documents for a feature sheet on this property

    Zillow last checked:

    Listing updated:

    Listed by:

    Harbourtowne Real Estate

    Bought with:

    Keller Williams Realty Charleston

    Source: CTMLS,MLS#: 24022815MLS Logo

    Facts & features

    Interior

    Bedrooms & bathrooms
    • Bedrooms: 4
    • Bathrooms: 5
    • Full bathrooms: 4
    • 1/2 bathrooms: 1
    Heating
    • Electric, Heat Pump
    Cooling
    • Central Air
    Appliances
    • Laundry: Electric Dryer Hookup, Washer Hookup, Laundry Room
    Features
    • Ceiling - Smooth, High Ceilings, Elevator, See Remarks, Walk-In Closet(s), Ceiling Fan(s), Central Vacuum, Eat-in Kitchen, Entrance Foyer, Pantry
    • Flooring: Ceramic Tile, Wood
    • Windows: Thermal Windows/Doors
    • Number of fireplaces: 1
    • Fireplace features: Family Room, Gas Log, One
    Interior area
    • Total structure area: 3,684
    • Total interior livable area: 3,684 sqft

    Property

    Parking
    • Total spaces: 2
    • Parking features: Garage, Detached, Garage Door Opener
    • Garage spaces: 2
    Features
    • Levels: Three Or More
    • Stories: 3
    • Patio & porch: Front Porch, Screened
    • Exterior features: Lawn Irrigation
    • Spa features: Bath
    • Fencing: Privacy,Wood
    • Waterfront features: Marshfront
    Lot
    • Size: 0.46 Acres
    • Dimensions: 69 x 225 x 63 x 262
    • Features: High, Interior Lot
    Details
    • Parcel number: 2770401033

    Construction

    Type & style
    • Home type: SingleFamily
    • Architectural style: Traditional
    • Property subtype: Single Family Residence
    Materials
    • Cement Siding
    • Foundation: Raised
    • Roof: Metal
    Condition
    • New construction: No
    • Year built: 2007

    Utilities & green energy

    • Sewer: Public Sewer
    • Water: Public
    • Utilities for property: Charleston Water Service, Dominion Energy

    Community & neighborhood

    Community
    • Community features: Clubhouse, Club Membership Available, Dock Facilities, Fitness Center, Golf, Marina, Park, Pool, Tennis Court(s), Trash, Walk/Jog Trails
    Location
    • Region: Charleston
    • Subdivision: Daniel Island Smythe Park

    Other

    Other facts
    • Listing terms: Any

    Price history

    DateEventPrice
    12/13/2024Sold$2,200,000-2.2%$597/sqft
    Source: CTMLS #24022815 Report a problem
    10/4/2024Contingent$2,250,000$611/sqft
    Source: CTMLS #24022815 Report a problem
    9/23/2024Price change$2,250,000-10%$611/sqft
    Source: CTMLS #24022815 Report a problem
    9/5/2024Listed for sale$2,500,000+143.9%$679/sqft
    Source: CTMLS #24022815 Report a problem
    12/12/2007Sold$1,025,000+490.5%$278/sqft
    Source: Public Record Report a problem
    6/28/2006Sold$173,583+28.6%$47/sqft
    Source: Public Record Report a problem
    10/17/2005Sold$135,000$37/sqft
    Source: Public Record Report a problem

    Public tax history

    YearProperty taxesTax assessment
    2024$6,156 +16.7%$37,890 +15%
    2023$5,274 -6.5%$32,950
    2022$5,643 -51.8%$32,950
    2021$11,697 +99.5%$32,950
    2020$5,863 +12.6%$32,950 +15%
    2018$5,206 $28,650 0%
    2017$5,206 +5.7%$28,652 +0%
    2016$4,923 $28,650
    2015$4,923 $28,650
    2014$4,923 $28,650 -0.7%
    2012-- $28,860 -1.3%
    2010-- $29,230 -2.8%
    2007$1,079 $30,080

    Find assessor info on the county website

    Neighborhood: Daniel Island

    Nearby schools

    GreatSchools rating
    Schools provided by the listing agent
    • Elementary: Daniel Island
    • Middle: Daniel Island
    • High: Philip Simmons

    Source: CTMLS. This data may not be complete. We recommend contacting the local school district to confirm school assignments for this home.

    Get a cash offer in 3 minutes
    Find out how much your home could sell for in as little as 3 minutes with a no-obligation cash offer.
    Estimated market value
    $2,279,700
    Get a cash offer in 3 minutes
    Find out how much your home could sell for in as little as 3 minutes with a no-obligation cash offer.
    Estimated market value
    $2,279,700