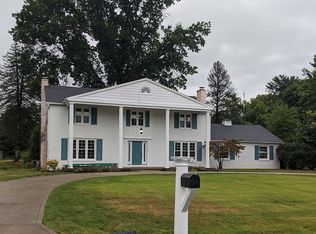
Welcome home to an exceptional blend of timeless craftsmanship and contemporary elegance. From the moment you enter, dramatic cathedral beamed ceilings and walls of natural light create an unforgettable first impression. This home is designed for seamless living, featuring two distinct gathering spaces—a spacious living room and a cozy family room—each warmed by its own inviting fireplace. Culinary enthusiasts will fall in love with the gorgeous, custom Amish-built kitchen, perfectly balanced with included appliances and premium functionality. Thoughtful details abound, including a dedicated mudroom and laundry room positioned right where you need them. The layout boasts three large bedrooms and two beautifully updated, spa-like baths. Downstairs, the massive full basement offers endless possibilities for a workshop, gym, or home office. Step outside to your private rear patio, an ideal sanctuary for quiet mornings or lively summer entertaining. Completely move-in ready, this home comes with peace of mind updates, featuring a new sump pump and a brand-new metal roof to be installed before closing. Located in prime Mansfield close to Snow Trails, Mohican State Park, local restaurants, and top-tier education. Truly a must-see! Call today for a private showing
Active
Price cut: $1K (7/27)
$354,000
1269 Springbrook Dr, Mansfield, OH 44906
3beds
2,700sqft
Single Family Residence
Built in 1957
0.58 Acres Lot
$-- Zestimate®
$131/sqft
$-- HOA
What's special
Three large bedroomsPremium functionalityPrivate rear patioDedicated mudroomTwo distinct gathering spacesInviting fireplaceIncluded appliances
- 98 days
- 590
- 45
Zillow last checked:
Listing updated:
Listed by:
Benjamin James 502-680-0041 ben.james@kw.com,
Keller Williams Legacy Group Realty
Source: MLS Now,MLS#: 5216028 Originating MLS: Stark Trumbull Area REALTORS
Originating MLS: Stark Trumbull Area REALTORSFacts & features
Interior
Bedrooms & bathrooms
- Bedrooms: 3
- Bathrooms: 3
- Full bathrooms: 2
- 1/2 bathrooms: 1
- Main level bathrooms: 1
Primary bedroom
- Level: Second
- Dimensions: ND x ND
Bedroom
- Level: Second
- Dimensions: ND x ND
Bedroom
- Level: Second
- Dimensions: ND x ND
Dining room
- Level: First
- Dimensions: ND x ND
Family room
- Level: First
- Dimensions: ND x ND
Kitchen
- Level: First
- Dimensions: ND x ND
Living room
- Level: First
- Dimensions: ND x ND
Heating
- Forced Air, Gas
Cooling
- Central Air, Ceiling Fan(s)
Appliances
- Included: Cooktop, Dryer, Microwave, Refrigerator, Washer
- Laundry: Main Level
Features
- Ceiling Fan(s), Cathedral Ceiling(s), Entrance Foyer, High Ceilings, Pantry
- Windows: Blinds, Double Pane Windows, Screens, Shutters
- Basement: Full,Unfinished,Sump Pump
- Number of fireplaces: 2
- Fireplace features: Family Room
Interior area
- Total structure area: 2,700
- Total interior livable area: 2,700 sqft
- Finished area above ground: 2,700
Video & virtual tour
Property
Parking
- Total spaces: 2
- Parking features: Additional Parking, Attached, Circular Driveway, Concrete, Garage, Garage Door Opener
- Attached garage spaces: 2
Features
- Levels: Three Or More
- Patio & porch: Front Porch, Patio, Porch
- Exterior features: Fire Pit, Playground
Lot
- Size: 0.58 Acres
- Dimensions: 113 x 224
- Features: Back Yard, City Lot, Landscaped
Details
- Parcel number: 0579422906000
Construction
Type & style
- Home type: SingleFamily
- Architectural style: Colonial
- Property subtype: Single Family Residence
Materials
- Stone, Vinyl Siding
- Foundation: Block
- Roof: Asphalt,Fiberglass
Condition
- Updated/Remodeled
- Year built: 1957
Utilities & green energy
- Sewer: Public Sewer
- Water: Public
Community & HOA
Community
- Subdivision: City/Mansfield
HOA
- Has HOA: No
Location
- Region: Mansfield
Financial & listing details
- Price per square foot: $131/sqft
- Tax assessed value: $275,650
- Annual tax amount: $4,620
- Date on market: 6/30/2026
- Cumulative days on market: 91 days
- Listing terms: Cash,Conventional,FHA,USDA Loan,VA Loan
Estimated market value
Not available
Estimated sales range
Not available
Not available
Price history
| Date | Event | Price |
|---|---|---|
| 7/27/2026 | Price change | $354,000-0.3%$131/sqft |
Source:  MLS Now #5216028 Report a problem MLS Now #5216028 Report a problem | ||
| 7/13/2026 | Price change | $355,000-2.7%$131/sqft |
Source: MLS Now #5216028 Report a problem | ||
| 7/6/2026 | Pending sale | $365,000$135/sqft |
Source: MLS Now #5216028 Report a problem | ||
| 6/30/2026 | Listed for sale | $365,000+21.7%$135/sqft |
Source: MLS Now #5216028 Report a problem | ||
| 1/31/2023 | Sold | $300,000-0.8%$111/sqft |
Source:  MAR #9055025 Report a problem MAR #9055025 Report a problem | ||
| 1/25/2023 | Pending sale | $302,500$112/sqft |
Source: MAR #9055025 Report a problem | ||
| 12/31/2022 | Listing removed | -- |
Source: MAR Report a problem | ||
| 12/13/2022 | Price change | $302,500-2.4%$112/sqft |
Source: MAR #9055025 Report a problem | ||
| 11/4/2022 | Price change | $309,900-1.6%$115/sqft |
Source: MAR #9055025 Report a problem | ||
| 10/11/2022 | Listed for sale | $315,000+293.8%$117/sqft |
Source: MAR #9055025 Report a problem | ||
| 11/18/2020 | Sold | $80,000+4.8%$30/sqft |
Source: Public Record Report a problem | ||
| 4/5/2018 | Sold | $76,300-4.5%$28/sqft |
Source: MAR #9039210 Report a problem | ||
| 1/3/2018 | Price change | $79,900-10.1%$30/sqft |
Source: REALTY OHIO, INC. #51488 Report a problem | ||
| 12/4/2017 | Price change | $88,900-10%$33/sqft |
Source: REALTY OHIO, INC. #51488 Report a problem | ||
| 10/18/2017 | Listed for sale | $98,800$37/sqft |
Source: REALTY OHIO, INC. #51488 Report a problem | ||
Public tax history
| Year | Property taxes | Tax assessment |
|---|---|---|
| 2025 | $4,620 +0% | $96,480 |
| 2024 | $4,619 +0.3% | $96,480 |
| 2023 | $4,607 +155.6% | $96,480 +205.8% |
| 2022 | $1,802 -0.7% | $31,550 |
| 2021 | $1,815 0% | $31,550 |
| 2020 | $1,815 +6.5% | $31,550 +18% |
| 2019 | $1,705 -42.6% | $26,740 -52.2% |
| 2018 | $2,969 +2.8% | $55,960 |
| 2017 | $2,889 +18.8% | $55,960 +18.4% |
| 2016 | $2,431 +4.8% | $47,270 |
| 2015 | $2,320 +1.2% | $47,270 |
| 2014 | $2,292 +162.5% | $47,270 |
| 2012 | $873 | $47,270 |
| 2011 | -- | $47,270 -17% |
| 2010 | $2,459 +2.2% | $56,920 |
| 2009 | $2,407 +0.7% | $56,920 |
| 2008 | $2,392 +1.1% | $56,920 +0% |
| 2006 | $2,365 | $56,914 |
Find assessor info on the county website
Monthly payment
Est. payment
Payment breakdown
Explore the cost of this home by adjusting the details. Changes won't be saved.Climate risks
Neighborhood: 44906
Nearby schools
Schools provided by the listing agent
- District: Mansfield CSD - 7006
Source: MLS Now. This data may not be complete. We recommend contacting the local school district to confirm school assignments for this home.
Similar homes
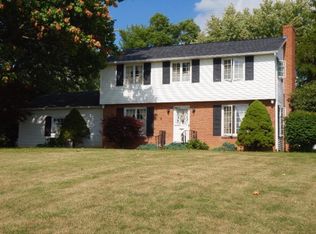
- $349,9003 bd3 ba1.9k sqft1235 Canteberry Ln, Mansfield, OH 44906For Sale
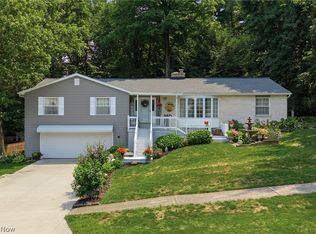 MLS ID #5227591, Stephanie Webb, Keller Williams Legacy Group Realty. MLS Now

 - $339,9004 bd3 ba2.9k sqft741 Andover Rd, Mansfield, OH 44907For Sale
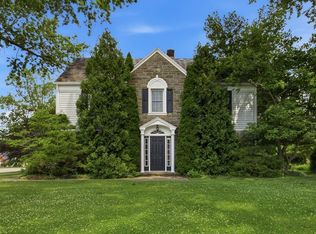 MLS ID #9073988, Russel White. MAR
 - $295,0003 bd2 ba1.5k sqft1730 Whippoorwill Ln, Mansfield, OH 44906For Sale
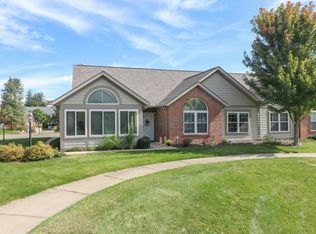
 MLS ID #226037442, Michelle Chopko, The Holden Agency. Columbus and Central Ohio Regional MLS
 - $325,0003 bd3 ba1.8k sqft671 Weller Ave, Mansfield, OH 44904For Sale
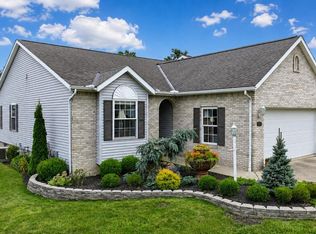 MLS ID #20100914, Shad Remaley. MAR
 - $319,9003 bd3 ba1.8k sqft6309 State Route 288, Galion, OH 44833For SaleMLS ID #226028414, Sherry L Looney, Howard HannaRealEstateServices. Columbus and Central Ohio Regional MLS
- $389,9003 bd2 ba2k sqft2444 Kings Corners Rd E, Lexington, OH 44904For SaleMLS ID #226022935, Aubrey Snow, Sluss Realty Company. Columbus and Central Ohio Regional MLS
