Immaculate 3 bedroom, 2 bathroom rancher with large bonus room in desirable Lake Forest neighborhood. This home features bright open living with gas fireplace, main floor master suite with large walk in closet and attached 2 car garage. Beautifully landscaped with fully fenced back yard, sprinkler system and covered back deck great for entertaining. Centrally located close to shops, dining, schools and more. Don't miss seeing this incredible home!
Sold
Price Unknown
1269 W Canfield Ave, Coeur D Alene, ID 83815
3beds
2baths
1,871sqft
Single Family Residence
Built in 2001
8,276 Square Feet Lot
$574,300 Zestimate®
$--/sqft
$2,730 Estimated rent
Home value
$574,300
$546,000 - $603,000
$2,730/mo
Zestimate® history
Owner options
List your home for rent
$2,730/mo
Rent Zestimate®
Find your next renter with Zillow Rental Manager. Plus, with online applications, you can quickly screen prospective tenants – for free.
$2,730/mo
Rent Zestimate®
Refinance and save
$140/mo
Est. payment
Refinancing to a lower rate could help reduce your monthly payments and save thousands over the life of the loan.
$140/mo
Est. payment
Explore your selling options
Work with a Zillow partner agent
Leverage their expertise and Zillow's premium Showcase listings to get your home seen by more buyers.
Get startedList with your own agent
Get your home in front of millions of buyers by listing it on Zillow.
Learn how to do itSell it yourself
Take full control of how buyers see your home on Zillow by listing For Sale by Owner (FSBO).
List your homeWhat's special
Gas fireplaceCovered back deckLarge bonus roomLarge walk in closetMain floor master suite
Zillow last checked:
Listing updated:
Listed by:
Chad Salsbury 208-660-1964,
WINDERMERE HAYDEN LLC,
Ken Moeller
Source: SELMLS,MLS#: 20231481
Facts & features
Interior
Bedrooms & bathrooms
- Bedrooms: 3
- Bathrooms: 2
- Main level bathrooms: 2
- Main level bedrooms: 3
Rooms
- Room types: Master Bedroom, Utility Room
Primary bedroom
- Level: Main
Bedroom 2
- Level: Main
Bedroom 3
- Level: Main
Bathroom 1
- Level: Main
Bathroom 2
- Level: Main
Dining room
- Level: Main
Family room
- Level: Second
Kitchen
- Level: Main
Living room
- Level: Main
Heating
- Fireplace(s), Forced Air, Natural Gas, Furnace
Cooling
- Central Air
Appliances
- Included: Dishwasher, Disposal, Microwave, Range/Oven
- Laundry: Main Level
Features
- Basement: None
- Has fireplace: Yes
- Fireplace features: Insert, Gas
Interior area
- Total structure area: 1,871
- Total interior livable area: 1,871 sqft
- Finished area above ground: 1,871
- Finished area below ground: 0
Property
Parking
- Total spaces: 2
- Parking features: 2 Car Attached, Off Street
- Attached garage spaces: 2
Features
- Patio & porch: Covered, Covered Porch
Lot
- Size: 8,276 Square Feet
- Features: 1 to 5 Miles to City/Town, 1 or more miles to County Road, Landscaped, Level, Sprinklers, Corner Lot, Southern Exposure
Details
- Parcel number: C54320030070
- Zoning description: Residential
Construction
Type & style
- Home type: SingleFamily
- Property subtype: Single Family Residence
Materials
- Frame, Brick Veneer, Vinyl Siding
- Foundation: Concrete Perimeter
- Roof: Composition
Condition
- Resale
- New construction: No
- Year built: 2001
Utilities & green energy
- Sewer: Public Sewer
- Water: Public
- Utilities for property: Electricity Connected, Natural Gas Connected
Community & HOA
HOA
- Has HOA: Yes
- HOA fee: $140 annually
Location
- Region: Coeur D Alene
Financial & listing details
- Tax assessed value: $508,390
- Annual tax amount: $2,417
- Date on market: 6/7/2023
- Electric utility on property: Yes
- Road surface type: Paved
Price history
| Date | Event | Price |
|---|---|---|
| 7/31/2023 | Sold | -- |
Source:  SELMLS #20231481 Report a problem SELMLS #20231481 Report a problem | ||
| 6/28/2023 | Pending sale | $549,900$294/sqft |
Source:  Coeur d'Alene MLS #23-4988 Report a problem Coeur d'Alene MLS #23-4988 Report a problem | ||
| 6/21/2023 | Price change | $549,900-3.5%$294/sqft |
Source: Coeur d'Alene MLS #23-4988 Report a problem | ||
| 6/5/2023 | Listed for sale | $569,900$305/sqft |
Source: Coeur d'Alene MLS #23-4988 Report a problem | ||
Public tax history
| Year | Property taxes | Tax assessment |
|---|---|---|
| 2025 | $1,913 -31% | $383,390 -23% |
| 2024 | $2,773 +60.3% | $498,190 +25.8% |
| 2023 | $1,730 -28.4% | $395,939 -12.7% |
| 2022 | $2,417 +20.7% | $453,479 +19.2% |
| 2021 | $2,002 -7.8% | $380,350 +17.7% |
| 2020 | $2,170 +11.4% | $323,082 +7.8% |
| 2019 | $1,948 -10.3% | $299,702 +15.5% |
| 2018 | $2,170 +32.9% | $259,417 +17.1% |
| 2017 | $1,634 +4.8% | $221,590 +8.3% |
| 2016 | $1,559 -3.9% | $204,550 +1.8% |
| 2015 | $1,623 | $201,000 +27.5% |
| 2013 | $1,623 | $157,668 +2.8% |
| 2012 | -- | $153,398 -8.8% |
| 2011 | -- | $168,240 -4.6% |
| 2010 | -- | $176,360 |
Find assessor info on the county website
Neighborhood: 83815
Nearby homes
- $522,0003 bd2 ba1.7k sqft1243 W Canfield Ave, Coeur D Alene, ID 83815Off Market

- $--3 bd2 ba1.6k sqft6822 N Windy Pines St, Coeur D Alene, ID 83815Sold

- $--3 bd2 ba1.4k sqft6801 N Windy Pines St, Coeur D Alene, ID 83815Sold
- $629,5006 bd3 ba2.3k sqft1217 W Canfield Ave, Coeur D Alene, ID 83815Off Market
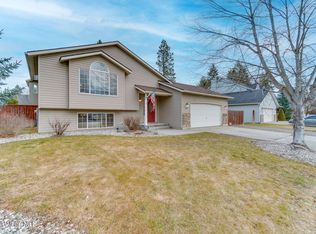
- $603,8003 bd2 ba1.8k sqft6816 Glensford Rd, Coeur Dalene, ID 83815Off Market
- $561,3004 bd3 ba2.3k sqft6823 N Windy Pines St, Coeur D Alene, ID 83815Off Market
- $553,0003 bd2 ba1.8k sqft1256 W Canfield Ave, Coeur D Alene, ID 83815Off Market
- $581,4005 bd3 ba2.3k sqft6854 N Windy Pines St, Coeur D Alene, ID 83815Off Market
Nearby schools
GreatSchools rating
- 4/10Northwest Expedition AcademyGrades: PK-5Distance: 2 mi
- 7/10Woodland Middle SchoolGrades: 6-8Distance: 1.1 mi
- 6/10Lake City High SchoolGrades: 9-12Distance: 0.5 mi
Sell for more on Zillow
Get a Zillow Showcase℠ listing at no additional cost and you could sell for .
$574,300
2% more
+$11,486
With Zillow Showcase(estimated)
$585,786
- Idaho
- Kootenai County
- Coeur d'Alene
- 83815
- 1269 W Canfield Ave
Nearby cities
Nearby zip codes
Other Coeur d'Alene Topics
