Ideally positioned to take full advantage of Sarasota’s growing corridor, this 4-bedroom, 3-bathroom pool home sits on one of the largest lots in the neighborhood and offers convenient access to a wide range of public amenities and everyday essentials. Located just minutes from the Fruitville Farms shopping center, residents enjoy access to Publix, the Fruitville Library, and additional retail and dining options, with the Sarasota History Museum planned nearby. Outdoor enthusiasts will appreciate close proximity to the Celery Fields and Tatum Ridge Soccer Complex, offering opportunities for recreation, fitness, and community engagement. Future infrastructure improvements, including the Lorraine Road extension scheduled for completion in 2027, are expected to further enhance accessibility throughout the area. The home features a spacious layout with an open-concept living area, a kitchen with ample storage and workspace, and multiple flexible living spaces to suit a variety of needs. A standout feature is the oversized second-floor bonus room, offering substantial square footage ideal for a media room, playroom, home office, fitness area, or additional living space. The property also includes a private pool area and generous outdoor space, providing additional room to enjoy Florida living. The expansive lot offers excellent potential for fencing (subject to local guidelines), and the large side yard—shaded by a mature oak tree—adds both beauty and functional outdoor space. Buyers and agents are encouraged to verify all information and conduct their own due diligence.
Sold for $750,000
$750,000
1269 WESTERN PINE CIRCLE, SARASOTA, FL 34240
4beds
3,280sqft
Single Family Residence
Built in 2008
0.33 Acres Lot
$749,500 Zestimate®
$229/sqft
$5,515 Estimated rent
Home value
$749,500
$690,000 - $817,000
$5,515/mo
Zestimate® history
Owner options
List your home for rent
$5,515/mo
Rent Zestimate®
Find your next renter with Zillow Rental Manager. Plus, with online applications, you can quickly screen prospective tenants – for free.
$5,515/mo
Rent Zestimate®
Refinance and save
$4,871/mo
Est. payment
Refinancing to a lower rate could help reduce your monthly payments and save thousands over the life of the loan.
$4,871/mo
Est. payment
Explore your selling options
Work with a Zillow partner agent
Leverage their expertise and Zillow's premium Showcase listings to get your home seen by more buyers.
Get startedList with your own agent
Get your home in front of millions of buyers by listing it on Zillow.
Learn how to do itSell it yourself
Take full control of how buyers see your home on Zillow by listing For Sale by Owner (FSBO).
List your homeWhat's special
Oversized second-floor bonus roomMultiple flexible living spacesPrivate pool areaExpansive lotGenerous outdoor space
Zillow last checked:
Listing updated:
Listed by:
Abigail Altier 941-713-1933,
ALTIER & COMPANY 941-713-1933
Bought with:
Roberta Tengerdy, PA, 3110050
PREMIER SOTHEBY'S INTERNATIONAL REALTY
Source: Stellar MLS,MLS#: A4692144 Originating MLS: Sarasota - Manatee
Originating MLS: Sarasota - Manatee
Facts & features
Interior
Bedrooms & bathrooms
- Bedrooms: 4
- Bathrooms: 4
- Full bathrooms: 3
- 1/2 bathrooms: 1
Rooms
- Room types: Den/Library/Office, Loft
Primary bedroom
- Features: Walk-In Closet(s)
- Level: First
- Area: 252 Square Feet
- Dimensions: 18x14
Bonus room
- Features: No Closet
- Level: Second
- Area: 216 Square Feet
- Dimensions: 18x12
Kitchen
- Features: No Closet
- Level: First
- Area: 182 Square Feet
- Dimensions: 13x14
Living room
- Features: No Closet
- Level: First
- Area: 323 Square Feet
- Dimensions: 19x17
Heating
- Central
Cooling
- Central Air
Appliances
- Included: Dishwasher, Disposal, Dryer, Microwave, Range, Refrigerator, Washer
- Laundry: Laundry Room
Features
- Ceiling Fan(s), Eating Space In Kitchen, High Ceilings, Open Floorplan, Split Bedroom, Walk-In Closet(s)
- Flooring: Carpet, Luxury Vinyl, Tile
- Doors: Sliding Doors
- Windows: Window Treatments
- Has fireplace: No
Interior area
- Total structure area: 4,203
- Total interior livable area: 3,280 sqft
Property
Parking
- Total spaces: 3
- Parking features: Driveway, Garage Door Opener, On Street
- Attached garage spaces: 3
- Has uncovered spaces: Yes
Features
- Levels: Two
- Stories: 2
- Exterior features: Rain Gutters, Sidewalk
- Has private pool: Yes
- Pool features: In Ground
- Has spa: Yes
- Spa features: Above Ground, Heated
- Has view: Yes
- View description: Lake, Pond
- Has water view: Yes
- Water view: Lake,Pond
- Waterfront features: Lake Front, Pond, Lake Privileges, Pond Access
- Body of water: LAKE, POND
Lot
- Size: 0.33 Acres
Details
- Parcel number: 0235093059
- Zoning: RSF2
- Special conditions: None
Construction
Type & style
- Home type: SingleFamily
- Property subtype: Single Family Residence
Materials
- Block
- Foundation: Block
- Roof: Tile
Condition
- New construction: No
- Year built: 2008
Utilities & green energy
- Sewer: Public Sewer
- Water: Public
- Utilities for property: Cable Connected, Electricity Connected, Public, Sewer Connected, Water Connected
Community & HOA
Community
- Features: Sidewalks
- Pet fee: $0 monthly
- Subdivision: VILLAGES AT PINETREE MARSH PINE ENCLAVE
HOA
- Has HOA: Yes
- Services included: Common Area Taxes
- HOA fee: $63 monthly
- HOA name: Jennifer Buckmaster
- HOA phone: 941-361-1222
Location
- Region: Sarasota
Financial & listing details
- Price per square foot: $229/sqft
- Tax assessed value: $577,300
- Annual tax amount: $4,087
- Date on market: 5/1/2026
- Cumulative days on market: 57 days
- Listing terms: Cash,Conventional,FHA,VA Loan
- Ownership: Fee Simple
- Total actual rent: 0
- Electric utility on property: Yes
- Road surface type: Asphalt
Price history
| Date | Event | Price |
|---|---|---|
| 7/31/2026 | Sold | $750,000-6.2%$229/sqft |
Source:  Stellar MLS #A4692144 Report a problem Stellar MLS #A4692144 Report a problem | ||
| 7/8/2026 | Contingent | $799,999$244/sqft |
Source: Stellar MLS #A4692144 Report a problem | ||
| 6/28/2026 | Pending sale | $799,999$244/sqft |
Source: Stellar MLS #A4692144 Report a problem | ||
| 5/1/2026 | Listed for sale | $799,999-3%$244/sqft |
Source: Stellar MLS #A4692144 Report a problem | ||
| 7/17/2025 | Listing removed | $824,500$251/sqft |
Source: Stellar MLS #A4636145 Report a problem | ||
| 3/27/2025 | Price change | $824,500-3%$251/sqft |
Source: Stellar MLS #A4636145 Report a problem | ||
| 1/17/2025 | Listed for sale | $849,900-2.9%$259/sqft |
Source: Stellar MLS #A4636145 Report a problem | ||
| 11/6/2024 | Listing removed | $875,000$267/sqft |
Source: Stellar MLS #A4613610 Report a problem | ||
| 6/24/2024 | Price change | $875,000-1.7%$267/sqft |
Source: Stellar MLS #A4613610 Report a problem | ||
| 6/14/2024 | Listed for sale | $890,000+129.9%$271/sqft |
Source: Stellar MLS #A4613610 Report a problem | ||
| 7/25/2008 | Sold | $387,100$118/sqft |
Source: Public Record Report a problem | ||
Public tax history
| Year | Property taxes | Tax assessment |
|---|---|---|
| 2025 | $4,088 +3.1% | $317,020 +2.9% |
| 2024 | $3,964 +5.8% | $308,086 +3% |
| 2023 | $3,748 +3.8% | $299,113 +3% |
| 2022 | $3,611 +2.3% | $290,401 +3% |
| 2021 | $3,531 -0.1% | $281,943 +1.4% |
| 2020 | $3,533 +3.7% | $278,050 +2.3% |
| 2019 | $3,408 | $271,799 +1.9% |
| 2018 | $3,408 +2.5% | $266,731 +2.1% |
| 2017 | $3,324 -1.1% | $261,245 -23.8% |
| 2016 | $3,361 +1.7% | $342,800 +2.7% |
| 2015 | $3,305 -1.3% | $333,900 +34.4% |
| 2014 | $3,348 +0.1% | $248,351 |
| 2013 | $3,344 +2.7% | $248,351 +1.7% |
| 2012 | $3,257 -5.7% | $244,200 -7.1% |
| 2011 | $3,454 -13.6% | $263,000 -11% |
| 2010 | $3,995 +291.9% | $295,500 -12% |
| 2009 | $1,020 | $335,700 +329.8% |
| 2008 | $1,020 -15.2% | $78,100 -15.2% |
| 2007 | $1,203 | $92,100 +11.4% |
| 2006 | -- | $82,700 |
Find assessor info on the county website
Neighborhood: 34240
Nearby homes
- $768,9005 bd3 ba3.2k sqft1257 Western Pine Cir, Sarasota, FL 34240Off Market

- $616,7003 bd3 ba2.4k sqft1305 Western Pine Cir, Sarasota, FL 34240Off Market
- $679,3003 bd3 ba2.4k sqft1287 Western Pine Cir, Sarasota, FL 34240Off Market
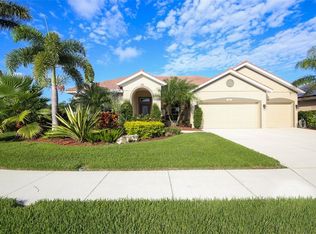
- $725,8004 bd3 ba3.2k sqft1262 Western Pine Cir, Sarasota, FL 34240Off Market
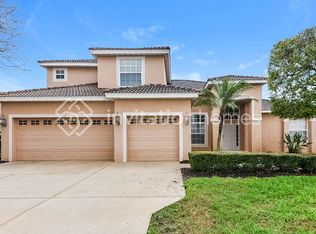
- $676,3003 bd3 ba2.9k sqft1311 Western Pine Cir, Sarasota, FL 34240Off Market
- $629,7004 bd3 ba3k sqft1251 Western Pine Cir, Sarasota, FL 34240Off Market
- $707,8003 bd3 ba2.4k sqft1268 Western Pine Cir, Sarasota, FL 34240Off Market
- $723,1004 bd3 ba3k sqft1256 Western Pine Cir, Sarasota, FL 34240Off Market
Nearby schools
GreatSchools rating
- 9/10Tatum Ridge Elementary SchoolGrades: PK-5Distance: 0.3 mi
- 5/10Mcintosh Middle SchoolGrades: 6-8Distance: 3.4 mi
- 5/10Sarasota High SchoolGrades: 9-12Distance: 6.7 mi
Schools provided by the listing agent
- Elementary: Tatum Ridge Elementary
- Middle: McIntosh Middle
- High: Booker High
Source: Stellar MLS. This data may not be complete. We recommend contacting the local school district to confirm school assignments for this home.
Get a cash offer in 3 minutes
Find out how much your home could sell for in as little as 3 minutes with a no-obligation cash offer.
Estimated market value
$749,500
Get a cash offer in 3 minutes
Find out how much your home could sell for in as little as 3 minutes with a no-obligation cash offer.
Estimated market value
$749,500
- Florida
- Sarasota County
- Sarasota
- 34240
- 1269 WESTERN PINE CIRCLE
Nearby cities
Nearby neighborhoods
Nearby zip codes
Other Sarasota Topics
