Parkwood Commons Cutie! This lovely and well maintained home is ready for its next family! BRAND NEW ROOF!! Enjoy mornings and evenings on the rocking chair front porch. Walking in, you will notice the bright and airy rooms, with calming colors and gleaming floors. Open floor plan makes for great living spaces. Kitchen has stainless steel appliances and has a walk out to a screened porch that overlooks the large backyard. Spacious primary bedroom and bath with large closet. Two more secondary bedrooms and full bath. Downstairs has awesome play/ flex/ office space that is an added bonus to the living area in the home! Community has swim and tennis and located near Peach Pass entrance/ exit, 75/575, and shopping and restaurants.
Pending
Price cut: $10.1K (6/26)
$384,900
1269 Westover Trce NW, Acworth, GA 30102
3beds
2,369sqft
Single Family Residence, Residential
Built in 1985
0.35 Acres Lot
$378,400 Zestimate®
$162/sqft
$38/mo HOA
What's special
- 97 days
- 105
- 2
Zillow last checked:
Listing updated:
Listed by:
Justin Morgan,
EXP Realty, LLC. 888-959-9461
Source: FMLS GA,MLS#: 7781408
Facts & features
Interior
Bedrooms & bathrooms
- Bedrooms: 3
- Bathrooms: 2
- Full bathrooms: 2
- Main level bathrooms: 2
- Main level bedrooms: 3
Rooms
- Room types: Family Room, Game Room
Primary bedroom
- Features: Master on Main
- Level: Master on Main
Bedroom
- Features: Master on Main
Primary bathroom
- Features: Double Vanity, Tub/Shower Combo
Dining room
- Features: Open Concept
Kitchen
- Features: Cabinets Other, Pantry, Solid Surface Counters
Heating
- Central, Natural Gas
Cooling
- Ceiling Fan(s), Central Air
Appliances
- Included: Dishwasher, Dryer, Gas Oven, Range Hood, Self Cleaning Oven
- Laundry: In Bathroom, Main Level
Features
- Double Vanity, Walk-In Closet(s)
- Flooring: Luxury Vinyl
- Windows: None
- Basement: Driveway Access,Exterior Entry,Finished,Interior Entry,Partial
- Number of fireplaces: 1
- Fireplace features: Gas Starter, Living Room
- Common walls with other units/homes: No Common Walls
Interior area
- Total structure area: 2,369
- Total interior livable area: 2,369 sqft
Video & virtual tour
Property
Parking
- Total spaces: 2
- Parking features: Garage, Garage Door Opener, Garage Faces Front, Level Driveway
- Garage spaces: 2
- Has uncovered spaces: Yes
Accessibility
- Accessibility features: None
Features
- Levels: Two
- Stories: 2
- Patio & porch: Covered, Front Porch, Patio, Screened
- Exterior features: Private Yard, No Dock
- Pool features: None
- Spa features: None
- Fencing: Back Yard
- Has view: Yes
- View description: Neighborhood
- Waterfront features: None
- Body of water: None
Lot
- Size: 0.35 Acres
- Dimensions: 95x184x65x195
- Features: Back Yard, Front Yard, Landscaped, Level, Private, Wooded
Details
- Additional structures: None
- Parcel number: 20002101870
- Other equipment: None
- Horse amenities: None
Construction
Type & style
- Home type: SingleFamily
- Architectural style: Ranch
- Property subtype: Single Family Residence, Residential
Materials
- Wood Siding
- Foundation: Concrete Perimeter
- Roof: Composition
Condition
- Resale
- New construction: No
- Year built: 1985
Utilities & green energy
- Electric: 110 Volts
- Sewer: Public Sewer
- Water: Public
- Utilities for property: Cable Available, Electricity Available, Natural Gas Available, Sewer Available, Water Available
Green energy
- Energy efficient items: None
- Energy generation: None
Community & HOA
Community
- Features: Homeowners Assoc, Lake, Near Schools, Near Shopping, Playground, Pool, Swim Team, Tennis Court(s)
- Security: Smoke Detector(s)
- Subdivision: Parkwood Commons
HOA
- Has HOA: Yes
- HOA fee: $450 annually
Location
- Region: Acworth
Financial & listing details
- Price per square foot: $162/sqft
- Tax assessed value: $331,590
- Annual tax amount: $3,332
- Date on market: 6/4/2026
- Cumulative days on market: 78 days
- Electric utility on property: Yes
- Road surface type: Paved
Estimated market value
$378,400
$359,000 - $397,000
$2,313/mo
Price history
| Date | Event | Price |
|---|---|---|
| 8/18/2026 | Pending sale | $384,900$162/sqft |
Source:  FMLS GA #7781408 Report a problem FMLS GA #7781408 Report a problem | ||
| 7/31/2026 | Contingent | $384,900$162/sqft |
Source: eXp Realty #10777400 Report a problem | ||
| 6/26/2026 | Price change | $384,900-2.6%$162/sqft |
Source:  GAMLS #10777400 Report a problem GAMLS #10777400 Report a problem | ||
| 6/4/2026 | Listed for sale | $395,000+43.6%$167/sqft |
Source: GAMLS #10777400 Report a problem | ||
| 10/2/2020 | Sold | $275,000+1.9%$116/sqft |
Source:  GAMLS #8852887 Report a problem GAMLS #8852887 Report a problem | ||
| 9/8/2020 | Pending sale | $269,900$114/sqft |
Source: Maximum One Grt. Atl. REALTORS #8852887 Report a problem | ||
| 9/6/2020 | Listed for sale | $269,900+79.9%$114/sqft |
Source: Maximum One Grt. Atl. REALTORS #8852887 Report a problem | ||
| 10/29/2004 | Sold | $150,000+13.9%$63/sqft |
Source: Public Record Report a problem | ||
| 6/18/2004 | Sold | $131,733-12.1%$56/sqft |
Source: Public Record Report a problem | ||
| 7/16/2002 | Sold | $149,900+25%$63/sqft |
Source: Public Record Report a problem | ||
| 10/16/1997 | Sold | $119,900$51/sqft |
Source: Public Record Report a problem | ||
Public tax history
| Year | Property taxes | Tax assessment |
|---|---|---|
| 2024 | $3,334 +19.4% | $132,636 -0.1% |
| 2023 | $2,793 +0.7% | $132,708 +25.3% |
| 2022 | $2,774 +18.4% | $105,916 +22.9% |
| 2021 | $2,342 +11.2% | $86,184 |
| 2020 | $2,107 +8% | $86,184 +9% |
| 2019 | $1,951 +17.6% | $79,084 +20.3% |
| 2018 | $1,659 | $65,720 |
| 2017 | $1,659 +4.7% | $65,720 |
| 2016 | $1,585 +14.2% | $65,720 +17.5% |
| 2015 | $1,387 -0.8% | $55,928 |
| 2014 | $1,399 -0.8% | $55,928 |
| 2013 | $1,411 -0.8% | $55,928 |
| 2012 | $1,423 -0.2% | $55,928 |
| 2011 | $1,426 +2.6% | $55,928 -2.4% |
| 2010 | $1,390 -12.6% | $57,304 -13.3% |
| 2009 | $1,589 +27.3% | $66,080 +13.3% |
| 2006 | $1,248 -0.5% | $58,348 |
| 2005 | $1,254 -28.1% | $58,348 |
| 2004 | $1,743 +36.5% | $58,348 +36.5% |
| 2003 | $1,277 +61.9% | $42,736 |
| 2002 | $788 -9.6% | $42,736 |
| 2001 | $872 -3.8% | $42,736 |
| 2000 | $906 | $42,736 |
Find assessor info on the county website
Monthly payment
Est. payment
Payment breakdown
Explore the cost of this home by adjusting the details. Changes won't be saved.Climate risks
Neighborhood: 30102
Nearby schools
Schools provided by the listing agent
- Elementary: Pitner
- Middle: Palmer
- High: Kell
Source: FMLS GA. This data may not be complete. We recommend contacting the local school district to confirm school assignments for this home.
Similar homes
- $375,0003 bd3 ba2.5k sqft4681 Mahonia Way NW, Acworth, GA 30102Active
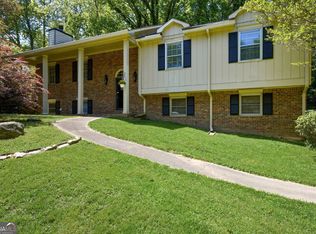
 MLS ID #10735173, Rebecca Mohandiss, Keller Williams Realty Cityside. GAMLS
 - $394,9004 bd4 ba2.3k sqft1860 Hickory Creek Ct NW, Acworth, GA 30102Active
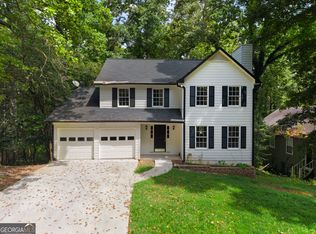 MLS ID #10835235, Enio Cruz, Keller Williams Realty Partners. GAMLS
 - $425,0003 bd2 ba1.8k sqft1215 Wade Green Cir NW, Acworth, GA 30102Active
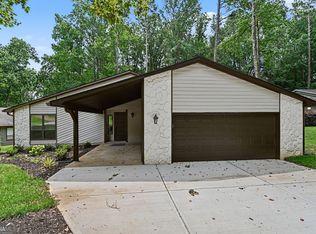 MLS ID #10797647, Roy Roberts, BHGRE Metro Brokers. GAMLS
 - $385,0004 bd4 ba2.2k sqft6499 Will Dupree Ln, Acworth, GA 30102Active
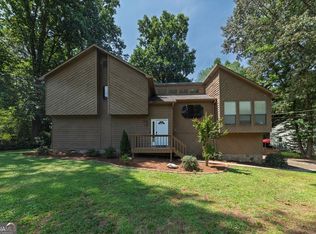 MLS ID #10832366, McKenna Cummings, Atlanta Communities. GAMLS
 - $385,0005 bd3 ba3k sqft306 Queensbury Walk, Acworth, GA 30102ActiveMLS ID #10771645, Mark Spain, Mark Spain Real Estate. GAMLS
- $344,9003 bd3 ba1.6k sqft1816 Crescent Hill Dr NW, Acworth, GA 30102ActiveMLS ID #10815541, Robert M Lyerly, RB Realty. GAMLS
- $325,0003 bd2 ba2.7k sqft1209 Siesta Ln, Acworth, GA 30102Active Under ContractMLS ID #10834573, The Archer Group, eXp Realty. GAMLS
- $400,0004 bd3 ba2.1k sqft13 Finch Ct SE, Acworth, GA 30102Active Under ContractMLS ID #10824602, Tammy Wissing, Atlanta Communities. GAMLS
- $412,3004 bd3 ba2k sqft4311 Deep Springs Ct NW, Marietta, GA 30144ActiveMLS ID #10800865, Blake Keathley, EveryState. GAMLS
- $385,0004 bd3 ba2k sqft2642 Lake Park Bnd, Acworth, GA 30101ActiveMLS ID #10726851, Kevin Cornett, Dwelli. GAMLS
- $450,0005 bd3 ba3k sqft6484 Victory Dr, Acworth, GA 30102ActiveMLS ID #10832288, The Premier Group, Keller Williams Realty Partners. GAMLS
- $362,5004 bd3 ba2.1k sqft6581 Windsor Dr, Acworth, GA 30102ActiveMLS ID #10804613, Eric Baham, Sovereign Real Estate Group. GAMLS
- $340,0004 bd2 ba1.4k sqft6742 Kellogg Dr, Acworth, GA 30102ActiveMLS ID #10762104, Tanya Pickens, Opendoor Brokerage. GAMLS
- $390,0003 bd3 ba1.8k sqft4821 Olde Mill Dr, Marietta, GA 30066ActiveMLS ID #10820879, Jill Heineck, Keller Williams Realty PeachtreeRoad. GAMLS
- $374,9004 bd3 ba2.1k sqft2993 Carrollton Ct, Marietta, GA 30066ActiveMLS ID #10824392, Robert E Salmons Jr., Entera Realty. GAMLS
- $394,9994 bd3 ba2.5k sqft279 Heck Rd NE, Kennesaw, GA 30144ActiveMLS ID #10784204, Lawrence Jackson, Atlanta Communities. GAMLS
- $425,0004 bd3 ba2.7k sqft212 Simpson Dr NE, Kennesaw, GA 30144ActiveMLS ID #10829975, Bolling Hines, Keller Williams Realty PeachtreeRoad. GAMLS
- $270,0003 bd2 ba1.5k sqft5525 Oak Grove Dr, Acworth, GA 30102Active Under ContractMLS ID #10805836, Kad Mendoza, Mendoza Realty. GAMLS
- $410,0003 bd2 ba2.1k sqft1485 Barrier Rd, Marietta, GA 30066ActiveMLS ID #10774754, Tanya Pickens, Opendoor Brokerage. GAMLS
- $375,0004 bd3 ba1.7k sqft2164 Dresden Grn NW, Kennesaw, GA 30144ActiveMLS ID #10805446, Mary Wynkoop, Coldwell Banker Realty. GAMLS
