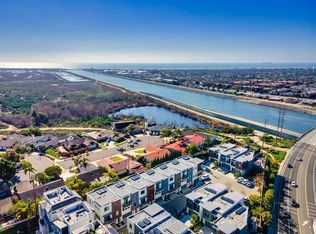
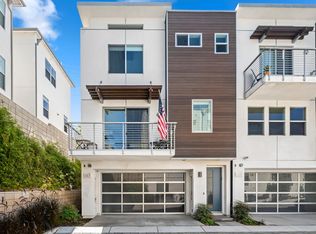
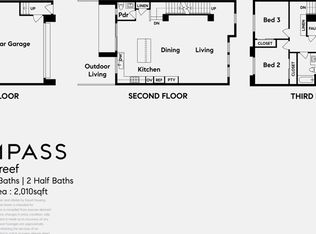
Welcome to Coastal Living at its best in the highly desirable Community of Westreef in Costa Mesa! This exquisite single-family residence boasts a perfect blend of contemporary design, luxurious amenities, and thoughtful touches throughout. With 3 bedrooms, 2 full baths, and 2 half baths, this home is the epitome of comfortable and stylish living. As you step upstairs, you'll be immediately captivated by the open floor plan and high ceilings that create an airy and inviting ambiance. The modern design elements are evident throughout, from the custom window treatments to the sleek recessed lighting that highlights the thoughtful architectural details. The heart of this home is the chef's kitchen, adorned with stainless steel appliances, including a top-of-the-line Dacor fridge. The elegant quartz countertops and stone backsplash provide ample workspace and lend a contemporary touch to the space. Whether you're entertaining guests or preparing family meals, this kitchen is a true culinary haven. Step outside to the meticulously landscaped yard, complete with a custom, cozy fireplace, where you can unwind and enjoy the Southern California weather year-round. The three spacious bedrooms offer comfortable living spaces, and the two full bathrooms and two half baths ensure convenience for the entire family. One of the standout features of this home is the bonus room, illuminated by a beautiful skylight, perfect for a home office, playroom, or relaxation space. The fully paid solar panels and Tesla charging station make this home eco-friendly and cost-effective. Additional features of this remarkable property include a tankless water heater, air conditioning for year-round comfort, and dual-pane windows that enhance energy efficiency. This home provides easy access to nearby parks, shopping centers, and top-rated schools. If you're looking for a modern, energy-efficient, and stylishly designed home in Costa Mesa, this property is a must-see. Schedule your showing today and experience the epitome of luxurious coastal living.
Sold for $1,400,000
Listed by: Coldwell Banker Realty • Tina Broker • Contact: 714-374-4459
Bought with: First Team Real Estate
$1,400,000
1269 Westreef, Costa Mesa, CA 92627
3beds
2,009sqft
Single Family Residence
Built in 2015
1,520 Square Feet Lot
$1,553,300 Zestimate®
$697/sqft
$5,834 Estimated rent
Home value
$1,553,300
$1.48M - $1.63M
$5,834/mo
Zestimate® history
Owner options
List your home for rent
$5,834/mo
Rent Zestimate®
Find your next renter with Zillow Rental Manager. Plus, with online applications, you can quickly screen prospective tenants – for free.
$5,834/mo
Rent Zestimate®
Refinance and save
$9,004/mo
Est. payment
Refinancing to a lower rate could help reduce your monthly payments and save thousands over the life of the loan.
$9,004/mo
Est. payment
Explore your selling options
Work with a Zillow partner agent
Leverage their expertise and Zillow's premium Showcase listings to get your home seen by more buyers.
Get startedList with your own agent
Get your home in front of millions of buyers by listing it on Zillow.
Learn how to do itSell it yourself
Take full control of how buyers see your home on Zillow by listing For Sale by Owner (FSBO).
List your homeWhat's special
Zillow last checked:
Listing updated:
Listed by:
Tina Broker DRE #01980854 714-514-6073,
Coldwell Banker Realty
Bought with:
Stephen Garcia, DRE #01412725
First Team Real Estate
Source: CRMLS,MLS#: OC23166311 Originating MLS: California Regional MLS
Originating MLS: California Regional MLSFacts & features
Interior
Bedrooms & bathrooms
- Bedrooms: 3
- Bathrooms: 4
- Full bathrooms: 2
- 1/2 bathrooms: 2
- Main level bathrooms: 1
Rooms
- Room types: Bonus Room, Bedroom, Entry/Foyer, Great Room, Laundry, Primary Bedroom, Other
Primary bedroom
- Features: Primary Suite
Bedroom
- Features: All Bedrooms Up
Bathroom
- Features: Dual Sinks, Enclosed Toilet, Linen Closet, Quartz Counters, Tub Shower, Walk-In Shower
Kitchen
- Features: Kitchen Island, Kitchen/Family Room Combo, Pots & Pan Drawers, Quartz Counters
Other
- Features: Walk-In Closet(s)
Heating
- Central, Forced Air, High Efficiency, Solar
Cooling
- Central Air
Appliances
- Included: Built-In Range, Dishwasher, Disposal, Gas Range, Microwave, Refrigerator, Self Cleaning Oven, Tankless Water Heater
- Laundry: Washer Hookup, Gas Dryer Hookup, Inside, Laundry Room
Features
- Breakfast Bar, Built-in Features, Ceiling Fan(s), Open Floorplan, Quartz Counters, Stone Counters, Recessed Lighting, All Bedrooms Up, Primary Suite, Walk-In Closet(s)
- Flooring: Carpet, Laminate, Tile
- Doors: Sliding Doors
- Windows: Custom Covering(s), Double Pane Windows, Screens, Skylight(s)
- Has fireplace: Yes
- Fireplace features: Gas, Outside
- Common walls with other units/homes: No Common Walls
Interior area
- Total interior livable area: 2,009 sqft
Property
Parking
- Total spaces: 2
- Parking features: Door-Multi, Direct Access, Electric Vehicle Charging Station(s), Garage Faces Front, Garage, Garage Door Opener, Guest, On Site, Off Street
- Attached garage spaces: 2
Accessibility
- Accessibility features: Parking
Features
- Levels: Three Or More
- Stories: 3
- Entry location: Front Door
- Patio & porch: Concrete, Enclosed
- Exterior features: Lighting
- Pool features: None
- Spa features: None
- Fencing: New Condition,Privacy,Wood
- Has view: Yes
- View description: Courtyard, Neighborhood, Peek-A-Boo
Lot
- Size: 1,520 Square Feet
- Features: Back Yard, Cul-De-Sac, Landscaped, Near Park, Paved
Details
- Parcel number: 42232506
- Special conditions: Standard
Construction
Type & style
- Home type: SingleFamily
- Architectural style: Contemporary,Modern
- Property subtype: Single Family Residence
Materials
- Stucco
- Foundation: Slab
- Roof: Flat
Condition
- Turnkey
- New construction: No
- Year built: 2015
Utilities & green energy
- Electric: Electricity - On Property, Photovoltaics Seller Owned
- Sewer: Public Sewer
- Water: Public
- Utilities for property: Cable Available, Electricity Connected, Natural Gas Connected, Sewer Connected, Water Connected
Green energy
- Energy generation: Solar
Community & HOA
Community
- Features: Curbs, Street Lights, Park
- Security: Carbon Monoxide Detector(s), Smoke Detector(s)
- Subdivision: Westside Costa Mesa Central (Wcmc)
HOA
- Has HOA: Yes
- Amenities included: Call for Rules, Pets Allowed
- HOA fee: $231 monthly
- HOA name: Westreef Association
- HOA phone: 951-335-8563
Location
- Region: Costa Mesa
Financial & listing details
- Price per square foot: $697/sqft
- Tax assessed value: $1,428,000
- Annual tax amount: $16,358
- Date on market: 9/7/2023
- Cumulative days on market: 6 days
- Listing terms: Cash,Cash to New Loan,Conventional,VA Loan
- Exclusions: Pendant Lighting in Kitchen
Price history
| Date | Event | Price |
|---|---|---|
| 10/23/2023 | Sold | $1,400,000+1.8%$697/sqft |
Source:  CRMLS #OC23166311 Report a problem CRMLS #OC23166311 Report a problem | ||
| 10/11/2023 | Pending sale | $1,375,000$684/sqft |
Source: CRMLS #OC23166311 Report a problem | ||
| 9/15/2023 | Contingent | $1,375,000$684/sqft |
Source: CRMLS #OC23166311 Report a problem | ||
| 9/7/2023 | Listed for sale | $1,375,000+31.1%$684/sqft |
Source: CRMLS #OC23166311 Report a problem | ||
| 10/30/2019 | Listing removed | $1,049,000$522/sqft |
Source: Coldwell Banker Residential Brokerage - Huntington Beach #OC19245942 Report a problem | ||
| 10/18/2019 | Price change | $1,049,000-6.8%$522/sqft |
Source: Coldwell Banker Residential Brokerage - Huntington Beach #OC19245942 Report a problem | ||
| 9/25/2019 | Price change | $1,124,999-1.7%$560/sqft |
Source: Coldwell Banker Residential Brokerage - Huntington Beach #OC19072592 Report a problem | ||
| 9/11/2019 | Price change | $1,145,000-3.8%$570/sqft |
Source: Coldwell Banker Residential Brokerage - Huntington Beach #OC19072592 Report a problem | ||
| 8/21/2019 | Price change | $1,190,000-4%$592/sqft |
Source: Coldwell Banker Residential Brokerage - Huntington Beach #OC19072592 Report a problem | ||
| 7/17/2019 | Price change | $1,239,000-0.9%$617/sqft |
Source: Coldwell Banker Residential Brokerage - Huntington Beach #OC19072592 Report a problem | ||
| 4/3/2019 | Listed for sale | $1,250,000+64.4%$622/sqft |
Source: Coldwell Banker Res Brokerage #OC19072592 Report a problem | ||
| 10/16/2015 | Sold | $760,500$379/sqft |
Source: Public Record Report a problem | ||
Public tax history
| Year | Property taxes | Tax assessment |
|---|---|---|
| 2025 | $16,358 +2% | $1,428,000 +2% |
| 2024 | $16,040 +58.6% | $1,400,000 +61.8% |
| 2023 | $10,113 +4.1% | $865,188 +2% |
| 2022 | $9,715 +3.5% | $848,224 +2% |
| 2021 | $9,390 +1.1% | $831,593 +1% |
| 2020 | $9,285 | $823,067 +2% |
| 2019 | $9,285 +2.2% | $806,929 +2% |
| 2018 | $9,087 +3.8% | $791,107 +2% |
| 2017 | $8,752 | $775,596 +2% |
| 2016 | $8,752 +2.2% | $760,389 +296% |
| 2015 | $8,561 | $191,995 |
Find assessor info on the county website
Neighborhood: 92627
Nearby homes
- $1,326,0003 bd4 ba2k sqft1271 Westreef, Costa Mesa, CA 92627Off Market
- $1,433,1004 bd3 ba1.9k sqft1267 Westreef, Costa Mesa, CA 92627Off Market
- $1,360,0003 bd4 ba2k sqft1273 Westreef, Costa Mesa, CA 92627Sold
- $1,445,2003 bd3 ba1.9k sqft1265 Westreef, Costa Mesa, CA 92627Off Market
- $1,910,6003 bd4 ba2.3k sqft2101 Two Harbors Cir, Costa Mesa, CA 92627Off Market
- $1,573,2003 bd3 ba1.9k sqft2103 Two Harbors Cir, Costa Mesa, CA 92627Off Market
- $1,472,7003 bd3 ba2k sqft1275 Westreef, Costa Mesa, CA 92627Off Market
- $1,406,1003 bd2 ba1.3k sqft1170 Gleneagles Ter, Costa Mesa, CA 92627Off Market
Nearby schools
GreatSchools rating
- 6/10Victoria Elementary SchoolGrades: K-6Distance: 0.4 mi
- 5/10Charles W. Tewinkle Middle SchoolGrades: 7-8Distance: 2.9 mi
- 6/10Estancia High SchoolGrades: 9-12Distance: 1 mi
Schools provided by the listing agent
- Elementary: Victoria
- High: Estancia
Source: CRMLS. This data may not be complete. We recommend contacting the local school district to confirm school assignments for this home.
Get a cash offer in 3 minutes
Find out how much your home could sell for in as little as 3 minutes with a no-obligation cash offer.
Estimated market value
$1,553,300
Get a cash offer in 3 minutes
Find out how much your home could sell for in as little as 3 minutes with a no-obligation cash offer.
Estimated market value
$1,553,300
- California
- Orange County
- Costa Mesa
- 92627
- 1269 Westreef
Nearby cities
Nearby zip codes
Other Costa Mesa Topics
