This stunning Colonial home in North Canton CSD offers over 3,000 sq. ft. of bright and spacious living space, thoughtfully designed with exceptional quality throughout. The inviting foyer opens to an office and a formal dining room, both filled with natural light. The eat-in kitchen is a chef’s dream, featuring an oversized island with granite countertops, stainless steel appliances, a unique tile backsplash, and a pantry with built-in organization. Adjacent, the cozy family room showcases a gas fireplace with a brick surround and built-in bookcases. The impressive great room is a highlight of the home, with vaulted ceilings, sliding glass doors to the backyard, large windows flooding the space with light, and a spacious storage closet. The backyard offers plenty of room for outdoor enjoyment. The main level also includes a convenient laundry room, a half bath, and access to the attached 3-car garage. Upstairs, you’ll find four generously sized bedrooms with ample closet space and two full baths. The master suite boasts a walk-in closet (10x6) and a private bath with a soaking tub, a built-in vanity, and a standing shower. The finished basement offers versatility, including a living room, a rec room with a fireplace, a workout room, a third full bath, and full egress to the garage. Outside, the property features an attached 3-car garage with attic access and a detached 2-car garage with a storage loft. Located across from Eastwood Park, and just minutes from Gervasi Vineyards, and walking trails. Schedule your private showing today!
Closed
$435,000
1269 Westview Cir SE, North Canton, OH 44720
4beds
3,808sqft
Single Family Residence
Built in 1987
0.43 Acres Lot
$467,900 Zestimate®
$114/sqft
$2,930 Estimated rent
Home value
$467,900
$445,000 - $496,000
$2,930/mo
Zestimate® history
Owner options
List your home for rent
$2,930/mo
Rent Zestimate®
Find your next renter with Zillow Rental Manager. Plus, with online applications, you can quickly screen prospective tenants – for free.
$2,930/mo
Rent Zestimate®
Refinance and save
$2,320/mo
Est. payment
Refinancing to a lower rate could help reduce your monthly payments and save thousands over the life of the loan.
$2,320/mo
Est. payment
Explore your selling options
Work with a Zillow partner agent
Leverage their expertise and Zillow's premium Showcase listings to get your home seen by more buyers.
Get startedList with your own agent
Get your home in front of millions of buyers by listing it on Zillow.
Learn how to do itSell it yourself
Take full control of how buyers see your home on Zillow by listing For Sale by Owner (FSBO).
List your homeWhat's special
Finished basementWorkout roomInviting foyerMaster suiteVaulted ceilingsStainless steel appliancesPantry with built-in organization
Zillow last checked:
Listing updated:
Listed by:
Jennifer K Zeiger jen.zeiger1@gmail.com330-417-3259,
RE/MAX Crossroads Properties
Bought with:
Amy Wengerd, 436224
EXP Realty, LLC.
Source: MLS Now,MLS#: 5095144 Originating MLS: Stark Trumbull Area REALTORS
Originating MLS: Stark Trumbull Area REALTORSFacts & features
Interior
Bedrooms & bathrooms
- Bedrooms: 4
- Bathrooms: 4
- Full bathrooms: 3
- 1/2 bathrooms: 1
- Main level bathrooms: 1
Primary bedroom
- Description: Flooring: Carpet
- Level: Second
- Dimensions: 17 x 12
Bedroom
- Description: Flooring: Carpet
- Level: Second
- Dimensions: 10 x 12
Bedroom
- Description: Flooring: Carpet
- Level: Second
- Dimensions: 10 x 12
Bedroom
- Description: Flooring: Carpet
- Level: Second
- Dimensions: 14 x 11
Primary bathroom
- Description: Flooring: Laminate
- Level: Second
- Dimensions: 9 x 9
Bathroom
- Description: Flooring: Laminate
- Level: Second
Bathroom
- Description: Flooring: Ceramic Tile
- Level: First
Dining room
- Description: Flooring: Ceramic Tile
- Level: First
- Dimensions: 12 x 15
Entry foyer
- Description: Flooring: Ceramic Tile
- Level: First
- Dimensions: 14 x 12
Family room
- Description: Flooring: Carpet
- Features: Fireplace
- Level: First
- Dimensions: 12 x 18
Great room
- Description: Flooring: Carpet
- Level: First
- Dimensions: 23 x 18
Gym
- Description: Flooring: Carpet
- Level: Basement
- Dimensions: 12 x 15
Laundry
- Description: Flooring: Ceramic Tile
- Level: First
- Dimensions: 6 x 9
Living room
- Description: Flooring: Carpet
- Level: First
- Dimensions: 12 x 16
Office
- Description: Flooring: Carpet
- Level: Basement
- Dimensions: 12 x 14
Recreation
- Description: Flooring: Carpet
- Features: Fireplace
- Level: Basement
- Dimensions: 12 x 34
Heating
- Forced Air, Gas
Cooling
- Central Air
Appliances
- Included: Dishwasher, Disposal, Microwave, Range, Refrigerator, Water Softener
- Laundry: Main Level, Laundry Tub, Sink
Features
- Basement: Full,Finished
- Number of fireplaces: 2
- Fireplace features: Family Room, Recreation Room
Interior area
- Total structure area: 3,808
- Total interior livable area: 3,808 sqft
- Finished area above ground: 2,972
- Finished area below ground: 836
Property
Parking
- Total spaces: 5
- Parking features: Attached, Drain, Driveway, Detached, Electricity, Garage, Garage Door Opener, Storage
- Attached garage spaces: 5
Features
- Levels: Two
- Stories: 2
- Patio & porch: Porch
Lot
- Size: 0.43 Acres
Details
- Parcel number: 09206301
- Special conditions: Standard
Construction
Type & style
- Home type: SingleFamily
- Architectural style: Colonial
- Property subtype: Single Family Residence
Materials
- Vinyl Siding
- Roof: Asphalt,Fiberglass
Condition
- Year built: 1987
Utilities & green energy
- Sewer: Public Sewer
- Water: Public
Community & HOA
Community
- Security: Security System
- Subdivision: Eastwoods Allotment #2
HOA
- Has HOA: Yes
- Services included: Other
- HOA fee: $35 annually
- HOA name: Eastwoods
Location
- Region: North Canton
Financial & listing details
- Price per square foot: $114/sqft
- Tax assessed value: $465,300
- Annual tax amount: $7,063
- Date on market: 1/20/2025
- Cumulative days on market: 10 days
Price history
| Date | Event | Price |
|---|---|---|
| 3/10/2025 | Sold | $435,000+1.2%$114/sqft |
Source:  MLS Now #5095144 Report a problem MLS Now #5095144 Report a problem | ||
| 1/30/2025 | Pending sale | $429,900$113/sqft |
Source: MLS Now #5095144 Report a problem | ||
| 1/20/2025 | Listed for sale | $429,900+65.3%$113/sqft |
Source: MLS Now #5095144 Report a problem | ||
| 9/29/2017 | Sold | $260,000-3.7%$68/sqft |
Source: MLS Now #3927179 Report a problem | ||
| 9/15/2017 | Pending sale | $269,900$71/sqft |
Source: Keller Williams Legacy Group #3927179 Report a problem | ||
| 8/2/2017 | Price change | $269,900-1.3%$71/sqft |
Source: Keller Williams Legacy Group #3927179 Report a problem | ||
| 5/19/2017 | Price change | $273,400-3.4%$72/sqft |
Source: Niebel Realty #3895392 Report a problem | ||
| 4/19/2017 | Listed for sale | $282,900$74/sqft |
Source: Niebel Realty #3895392 Report a problem | ||
Public tax history
| Year | Property taxes | Tax assessment |
|---|---|---|
| 2024 | $7,064 +25.8% | $162,860 +55% |
| 2023 | $5,617 +4.1% | $105,040 |
| 2022 | $5,394 +3.7% | $105,040 |
| 2021 | $5,203 +8.4% | $105,040 +16.8% |
| 2020 | $4,800 | $89,920 |
| 2019 | $4,800 | $89,920 |
| 2018 | $4,800 +24.8% | $89,920 +18.8% |
| 2017 | $3,847 -0.4% | $75,680 |
| 2016 | $3,861 -0.4% | $75,680 |
| 2015 | $3,875 | $75,680 +20.9% |
| 2014 | $3,875 +125% | $62,620 |
| 2013 | $1,722 | $62,620 |
| 2012 | -- | $62,620 -5.7% |
| 2011 | -- | $66,370 -0.2% |
| 2010 | -- | $66,470 |
| 2009 | $2,884 -1% | -- |
| 2008 | $2,912 -1.4% | -- |
| 2007 | $2,954 +12.6% | -- |
| 2005 | $2,624 +2.3% | -- |
| 2004 | $2,565 0% | -- |
| 2003 | $2,566 +6.4% | -- |
| 2002 | $2,411 -0.1% | -- |
| 2001 | $2,414 +10.8% | -- |
| 2000 | $2,179 | -- |
Find assessor info on the county website
Neighborhood: 44720
Nearby homes
- $384,7004 bd3 ba2.1k sqft1283 Westview Cir SE, North Canton, OH 44720Off Market
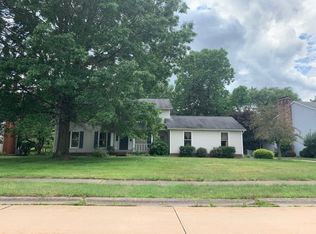
- $341,8003 bd2 ba2.1k sqft1259 Westview Cir SE, North Canton, OH 44720Off Market
- $41,900-- bd-- ba-- sqftWestview Cir SE, North Canton, OH 44720Off Market
- $495,1004 bd4 ba4k sqft1245 Westview Cir SE, North Canton, OH 44720Off Market
- $361,0004 bd3 ba2.1k sqft1293 Westview Cir SE, North Canton, OH 44720Sold
- $311,5003 bd2 ba1.9k sqft925 Penny St SE, North Canton, OH 44720Off Market
- $287,3004 bd3 ba1.8k sqft921 Penny St SE, North Canton, OH 44720Off Market
- $327,7003 bd3 ba2.2k sqft955 Penny St SE, North Canton, OH 44720Off Market
Nearby schools
GreatSchools rating
- 8/10Orchard Hill Intermediate SchoolGrades: 3-5Distance: 0.7 mi
- 8/10North Canton Middle SchoolGrades: 6-8Distance: 1.1 mi
- 9/10North Canton Hoover High SchoolGrades: 9-12Distance: 1.5 mi
Schools provided by the listing agent
- District: North Canton CSD - 7611
Source: MLS Now. This data may not be complete. We recommend contacting the local school district to confirm school assignments for this home.
Get a cash offer in 3 minutes
Find out how much your home could sell for in as little as 3 minutes with a no-obligation cash offer.
Estimated market value
$467,900
Get a cash offer in 3 minutes
Find out how much your home could sell for in as little as 3 minutes with a no-obligation cash offer.
Estimated market value
$467,900
- Ohio
- Stark County
- North Canton
- 44720
- 1269 Westview Cir SE
Nearby cities
Nearby zip codes
Other North Canton Topics
