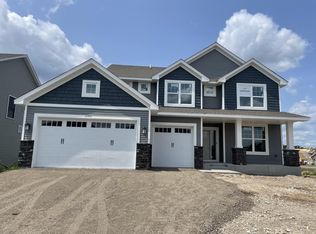

Come see why we are the TWIN CITES #1 Homebuilder FOR 17 YEARS & ask about our current incentives! Enjoy PEACE OF MIND with a brand NEW home. Home includes a home warranty and all the most desired options! Meadow Ridge is a beautiful new Rosemount neighborhood with rolling hills, ponds and mature trees in the highly ranked District 196 schools! Don't miss out! This home is on track for a July closing. This home is in a cul-de-sac. Large open floor plan with 4 bedrooms upstairs. Kitchen has a walk-in pantry and a big center island, gas range, Slate appliances, 2nd floor laundry, soft close kitchen & bathroom cabinets, luxury vinyl plank floors, quartz counter tops, tile kitchen back splash, owners suite includes private bath and large WI closet, 3-panel Craftsman doors throughout and a 3 car garage. LED lights, tons of smart home features, fully sodded yard with irrigation and a landscape package & much more.
Closed
$555,000
12690 Abbeyside Ct, Rosemount, MN 55068
4beds
2,271sqft
Single Family Residence
Built in 2023
0.38 Acres Lot
$565,600 Zestimate®
$244/sqft
$3,212 Estimated rent
Home value
$565,600
$537,000 - $594,000
$3,212/mo
Zestimate® history
Owner options
List your home for rent
$3,212/mo
Rent Zestimate®
Find your next renter with Zillow Rental Manager. Plus, with online applications, you can quickly screen prospective tenants – for free.
$3,212/mo
Rent Zestimate®
Refinance and save
$3,467/mo
Est. payment
Refinancing to a lower rate could help reduce your monthly payments and save thousands over the life of the loan.
$3,467/mo
Est. payment
Explore your selling options
Work with a Zillow partner agent
Leverage their expertise and Zillow's premium Showcase listings to get your home seen by more buyers.
Get startedList with your own agent
Get your home in front of millions of buyers by listing it on Zillow.
Learn how to do itSell it yourself
Take full control of how buyers see your home on Zillow by listing For Sale by Owner (FSBO).
List your homeWhat's special
Fully sodded yardBig center islandBeautiful new rosemount neighborhoodMature treesRolling hillsLarge wi closetOwners suite
Zillow last checked:
Listing updated:
Listed by:
Mary A Hamilton-Horan 612-598-4042,
Lennar Sales Corp,
Alyssa Rassett-Mehl 612-406-8061
Bought with:
McKenzie Schafer
Coldwell Banker Nybo & Assoc
Source: NorthstarMLS as distributed by MLS GRID,MLS#: 6372917
Facts & features
Interior
Bedrooms & bathrooms
- Bedrooms: 4
- Bathrooms: 3
- Full bathrooms: 1
- 3/4 bathrooms: 1
- 1/2 bathrooms: 1
Bedroom
- Level: Upper
- Area: 196 Square Feet
- Dimensions: 14x14
Bedroom 2
- Level: Upper
- Area: 110 Square Feet
- Dimensions: 11x10
Bedroom 3
- Level: Upper
- Area: 121 Square Feet
- Dimensions: 11x11
Bedroom 4
- Level: Upper
- Area: 121 Square Feet
- Dimensions: 11x11
Dining room
- Level: Main
- Area: 130 Square Feet
- Dimensions: 10x13
Family room
- Level: Main
- Area: 289 Square Feet
- Dimensions: 17x17
Flex room
- Level: Main
- Area: 143 Square Feet
- Dimensions: 11x13
Kitchen
- Level: Main
- Area: 224 Square Feet
- Dimensions: 14x16
Laundry
- Level: Upper
- Area: 49 Square Feet
- Dimensions: 7x7
Mud room
- Level: Main
- Area: 54 Square Feet
- Dimensions: 9x6
Heating
- Forced Air
Cooling
- Central Air
Appliances
- Included: Air-To-Air Exchanger, Cooktop, Dishwasher, Double Oven, Exhaust Fan, Microwave, Refrigerator, Stainless Steel Appliance(s)
Features
- Basement: Drain Tiled,Egress Window(s),Full,Concrete,Sump Pump,Unfinished
- Number of fireplaces: 1
- Fireplace features: Family Room, Gas
Interior area
- Total structure area: 2,271
- Total interior livable area: 2,271 sqft
- Finished area above ground: 2,271
- Finished area below ground: 0
Property
Parking
- Total spaces: 3
- Parking features: Attached, Asphalt, Garage Door Opener
- Attached garage spaces: 3
- Has uncovered spaces: Yes
- Details: Garage Dimensions (31x25), Garage Door Height (8)
Accessibility
- Accessibility features: None
Features
- Levels: Two
- Stories: 2
Lot
- Size: 0.38 Acres
- Dimensions: 93 x 179 x 92 x 176
- Features: Sod Included in Price, Tree Coverage - Light
Details
- Foundation area: 1115
- Parcel number: TBD
- Zoning description: Residential-Single Family
Construction
Type & style
- Home type: SingleFamily
- Property subtype: Single Family Residence
Materials
- Roof: Age 8 Years or Less,Asphalt,Pitched
Condition
- New construction: Yes
- Year built: 2023
Details
- Builder name: LENNAR
Utilities & green energy
- Gas: Natural Gas
- Sewer: City Sewer/Connected
- Water: City Water/Connected
Community & HOA
Community
- Subdivision: Meadow Ridge
HOA
- Has HOA: Yes
- Services included: Professional Mgmt
- HOA fee: $40 quarterly
- HOA name: Compass Management
- HOA phone: 612-888-4710
Location
- Region: Rosemount
Financial & listing details
- Price per square foot: $244/sqft
- Tax assessed value: $485,800
- Annual tax amount: $474
- Date on market: 5/18/2023
- Cumulative days on market: 16 days
- Road surface type: Paved
Price history
| Date | Event | Price |
|---|---|---|
| 7/31/2023 | Sold | $555,000+0.9%$244/sqft |
Source:  NorthstarMLS as distributed by MLS GRID #6372917 Report a problem NorthstarMLS as distributed by MLS GRID #6372917 Report a problem | ||
| 6/3/2023 | Pending sale | $549,990$242/sqft |
Source: NorthstarMLS as distributed by MLS GRID #6372917 Report a problem | ||
| 5/26/2023 | Price change | $549,990-2.5%$242/sqft |
Source: NorthstarMLS as distributed by MLS GRID #6372917 Report a problem | ||
| 5/18/2023 | Listed for sale | $564,305-1.4%$248/sqft |
Source: NorthstarMLS as distributed by MLS GRID #6372917 Report a problem | ||
| 5/18/2023 | Listing removed | -- |
Source: NorthstarMLS as distributed by MLS GRID #6348996 Report a problem | ||
| 5/4/2023 | Price change | $572,305-1.7%$252/sqft |
Source: NorthstarMLS as distributed by MLS GRID #6348996 Report a problem | ||
| 4/6/2023 | Price change | $582,305+0.4%$256/sqft |
Source: NorthstarMLS as distributed by MLS GRID #6348996 Report a problem | ||
| 3/30/2023 | Listed for sale | $580,020$255/sqft |
Source: NorthstarMLS as distributed by MLS GRID #6348996 Report a problem | ||
Public tax history
| Year | Property taxes | Tax assessment |
|---|---|---|
| 2024 | $5,310 +732.3% | $485,800 +304.5% |
| 2023 | $638 +34.6% | $120,100 +0.4% |
| 2022 | $474 +154.8% | $119,600 +760.4% |
| 2021 | $186 | $13,900 |
Find assessor info on the county website
Neighborhood: 55068
Nearby homes
- $589,9904 bd3 ba2.6k sqft12701 Amiens Ave, Rosemount, MN 55068Sold
- $550,0004 bd3 ba2.6k sqft12950 Amiens Ave, Rosemount, MN 55068Sold
- $539,9904 bd3 ba2.2k sqft1609 Upper 143rd St E, Rosemount, MN 55068Sold
- $429,9904 bd3 ba1.8k sqft14301 Allerton Way E, Rosemount, MN 55068Sold

- $522,0004 bd2 ba2.2k sqft12662 Ardmore Ave, Rosemount, MN 55068Off Market
- $649,9904 bd4 ba3k sqft12680 Arklow Ave, Rosemount, MN 55068Sold
- $649,9904 bd4 ba2.9k sqft12640 Arklow Ave, Rosemount, MN 55068Sold
- $549,9904 bd3 ba2.4k sqft12650 Arklow Ave, Rosemount, MN 55068Sold
Nearby schools
GreatSchools rating
- 9/10Red Pine Elementary SchoolGrades: K-5Distance: 2.3 mi
- 8/10Rosemount Middle SchoolGrades: 6-8Distance: 3.7 mi
- 9/10Rosemount Senior High SchoolGrades: 9-12Distance: 3.8 mi
Get a cash offer in 3 minutes
Find out how much your home could sell for in as little as 3 minutes with a no-obligation cash offer.
Estimated market value
$565,600
Get a cash offer in 3 minutes
Find out how much your home could sell for in as little as 3 minutes with a no-obligation cash offer.
Estimated market value
$565,600
- Minnesota
- Dakota County
- Rosemount
- 55068
- 12690 Abbeyside Ct
Nearby cities
Nearby neighborhoods
Nearby zip codes
Other Rosemount Topics
