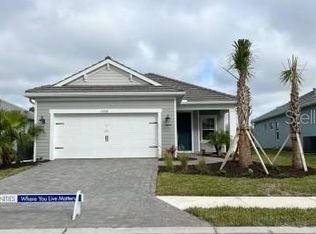
Under Construction. Situated on a beautiful conservation homesite, The Liberty 3 home design beckons you inside with its inviting front porch. Inside, you step into the open great room and onto the well-appointed kitchen, offering plenty of counter space and a breakfast area, a perfect spot to start your morning. This culinary station includes a vented microwave to the home’s exterior. Beyond the kitchen lies a small extended, screened, brick-paved lanai, ideal for enjoying the majesty of the outdoors. The lanai also comes equipped with a gas stub for a grill, perfect for outdoor dining with the family. Your comfort takes center stage in the spacious master suite with walk-in closets, large shower and private water closet. A den at the front of the home provides the option of using the area as a formal dining room, providing guests with the view of a gorgeous spread. White, cordless, 2” faux wood blinds offer an additional touch of elegance throughout the home. The garage includes a two-foot extension and a helpful utility sink. This could be the home you’ve been looking for. Call us today and schedule an appointment.
Sold for $535,354
$535,354
12690 BROOKGREEN STREET, VENICE, FL 34293
3beds
1,533sqft
Single Family Residence
Built in 2023
7,372 Square Feet Lot
$418,300 Zestimate®
$349/sqft
$2,722 Estimated rent
Home value
$418,300
$389,000 - $443,000
$2,722/mo
Zestimate® history
Owner options
List your home for rent
$2,722/mo
Rent Zestimate®
Find your next renter with Zillow Rental Manager. Plus, with online applications, you can quickly screen prospective tenants – for free.
$2,722/mo
Rent Zestimate®
Refinance and save
$3,908/mo
Est. payment
Refinancing to a lower rate could help reduce your monthly payments and save thousands over the life of the loan.
$3,908/mo
Est. payment
Explore your selling options
Work with a Zillow partner agent
Leverage their expertise and Zillow's premium Showcase listings to get your home seen by more buyers.
Get startedList with your own agent
Get your home in front of millions of buyers by listing it on Zillow.
Learn how to do itSell it yourself
Take full control of how buyers see your home on Zillow by listing For Sale by Owner (FSBO).
List your homeWhat's special
Large showerBreakfast areaPrivate water closetSpacious master suiteWell-appointed kitchenWalk-in closetsFormal dining room
Zillow last checked:
Listing updated:
Listed by:
MaryAnn Koops 941-328-1111,
NEAL COMMUNITIES REALTY, INC. 941-328-1111
Bought with:
Martina Hornjak, 3208725
RE/MAX ALLIANCE GROUP
Source: Stellar MLS,MLS#: T3458050 Originating MLS: Sarasota - Manatee
Originating MLS: Sarasota - Manatee
Facts & features
Interior
Bedrooms & bathrooms
- Bedrooms: 3
- Bathrooms: 2
- Full bathrooms: 2
Rooms
- Room types: Dining Room
Primary bedroom
- Features: Walk-In Closet(s)
- Level: First
- Dimensions: 15.1x12.1
Bedroom 2
- Features: Built-in Closet
- Level: First
- Dimensions: 10.8x10.1
Bedroom 3
- Features: Built-in Closet
- Level: First
- Dimensions: 9.1x9.1
Dining room
- Level: First
- Dimensions: 9.7x11.1
Great room
- Level: First
- Dimensions: 14.9x15.5
Kitchen
- Level: First
- Dimensions: 13.1x13.1
Heating
- Natural Gas
Cooling
- Central Air
Appliances
- Included: Dishwasher, Disposal, Exhaust Fan, Gas Water Heater, Microwave, Range, Refrigerator
- Laundry: Inside
Features
- Open Floorplan, Solid Surface Counters, Split Bedroom, Thermostat, Tray Ceiling(s), Walk-In Closet(s)
- Flooring: Carpet, Porcelain Tile
- Doors: Sliding Doors
- Windows: Blinds, Window Treatments
- Has fireplace: No
Interior area
- Total structure area: 2,191
- Total interior livable area: 1,533 sqft
Property
Parking
- Total spaces: 2
- Parking features: Driveway
- Attached garage spaces: 2
- Has uncovered spaces: Yes
- Details: Garage Dimensions: 18x20
Features
- Levels: One
- Stories: 1
- Exterior features: Irrigation System, Lighting, Sidewalk
- Pool features: Other
- Has view: Yes
- View description: Trees/Woods
Lot
- Size: 7,372 Square Feet
- Features: Landscaped, Sidewalk
Details
- Parcel number: 0802110049
- Zoning: RESIDENTIA
- Special conditions: None
Construction
Type & style
- Home type: SingleFamily
- Architectural style: Florida
- Property subtype: Single Family Residence
Materials
- Block
- Foundation: Slab
- Roof: Concrete,Tile
Condition
- Under Construction
- New construction: Yes
- Year built: 2023
Details
- Builder model: Liberty 3
- Builder name: Neal Communities
- Warranty included: Yes
Utilities & green energy
- Sewer: Public Sewer
- Water: Public
- Utilities for property: Electricity Connected, Natural Gas Connected, Sprinkler Meter, Underground Utilities, Water Connected
Community & HOA
Community
- Features: Deed Restrictions, Golf Carts OK, Irrigation-Reclaimed Water, No Truck/RV/Motorcycle Parking, Pool, Sidewalks
- Pet fee: $0 monthly
- Subdivision: WYSTERIA WELLEN PARK VILLAGE F-4
HOA
- Has HOA: Yes
- Amenities included: Cable TV, Clubhouse, Gated, Pickleball Court(s), Pool, Recreation Facilities, Spa/Hot Tub
- Services included: Cable TV, Community Pool, Internet, Maintenance Grounds, Pest Control
- HOA fee: $406 monthly
- HOA name: Castle Group/Becky Joy
- HOA phone: 239-208-6228
Location
- Region: Venice
Financial & listing details
- Price per square foot: $349/sqft
- Annual tax amount: $1,087
- Date on market: 7/10/2023
- Cumulative days on market: 60 days
- Listing terms: Cash,Conventional,FHA,VA Loan
- Ownership: Fee Simple
- Total actual rent: 0
- Electric utility on property: Yes
- Road surface type: Paved, Asphalt
Price history
| Date | Event | Price |
|---|---|---|
| 10/27/2023 | Sold | $535,354-1.9%$349/sqft |
Source:  Stellar MLS #T3458050 Report a problem Stellar MLS #T3458050 Report a problem | ||
| 9/11/2023 | Pending sale | $545,990$356/sqft |
Source: Stellar MLS #T3458050 Report a problem | ||
| 7/12/2023 | Price change | $545,990+0.9%$356/sqft |
Source: Stellar MLS #T3458050 Report a problem | ||
| 5/15/2023 | Price change | $540,990+0.6%$353/sqft |
Source:  Neal Communities Report a problem Neal Communities Report a problem | ||
| 3/3/2023 | Listed for sale | $537,990$351/sqft |
Source: Neal Communities Report a problem | ||
Public tax history
Tax history is unavailable.
Neighborhood: 34293
Nearby homes
- $610,9423 bd2 ba1.8k sqft12680 Brookgreen St, Venice, FL 34293Sold
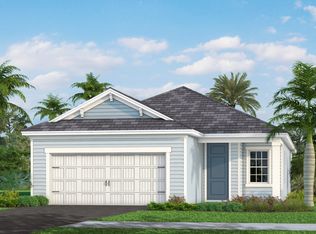
- $552,0853 bd2 ba1.8k sqft12700 Brookgreen St, Venice, FL 34293Sold
- $559,3353 bd2 ba1.7k sqft12670 Brookgreen St, Venice, FL 34293Sold
- $540,1493 bd2 ba1.7k sqft12710 Brookgreen St, Venice, FL 34293Sold
- $572,3052 bd2 ba1.8k sqft12720 Brookgreen St, Venice, FL 34293Sold
- $627,5093 bd2 ba1.8k sqft12683 Brookgreen St, Venice, FL 34293Sold
- $423,000-- bd-- ba-- sqftStreet, Venice, FL 34293Off Market
- $487,0583 bd2 ba1.7k sqft12675 Brookgreen St, Venice, FL 34293Sold
Nearby schools
GreatSchools rating
- 9/10Taylor Ranch Elementary SchoolGrades: PK-5Distance: 2.3 mi
- 7/10Venice Middle SchoolGrades: 6-8Distance: 3.9 mi
- 7/10Venice Senior High SchoolGrades: 9-12Distance: 8.4 mi
Schools provided by the listing agent
- Elementary: Taylor Ranch Elementary
- Middle: Venice Area Middle
- High: Venice Senior High
Source: Stellar MLS. This data may not be complete. We recommend contacting the local school district to confirm school assignments for this home.
Get a cash offer in 3 minutes
Find out how much your home could sell for in as little as 3 minutes with a no-obligation cash offer.
Estimated market value
$418,300
Get a cash offer in 3 minutes
Find out how much your home could sell for in as little as 3 minutes with a no-obligation cash offer.
Estimated market value
$418,300
- Florida
- Sarasota County
- Venice
- 34293
- 12690 BROOKGREEN STREET
Nearby cities
Nearby neighborhoods
Nearby zip codes
Other Venice Topics
