Skip main navigation
Sold for $802,500
Street View
  • $802,500

    12690 W 84th Circle, Arvada, CO 80005

    4beds
    2,547sqft
    Single Family Residence
    Built in 1994
    6,960 Square Feet Lot
    $768,700 Zestimate®
    $315/sqft
    $3,827 Estimated rent

    Home value

    $768,700

    $715,000 - $823,000

    $3,827/mo

    Zestimate® history
    Loading
    Loading...

    Owner options

    List your home for rent

    $3,827/mo

    Rent Zestimate®

    Find your next renter with Zillow Rental Manager. Plus, with online applications, you can quickly screen prospective tenants – for free.

    Learn more

    $3,827/mo

    Rent Zestimate®

    Refinance and save

    $4,799/mo

    Est. payment

    Refinancing to a lower rate could help reduce your monthly payments and save thousands over the life of the loan.

    See today's rates

    $4,799/mo

    Est. payment

    Explore your selling options

    Work with a Zillow partner agent

    Leverage their expertise and Zillow's premium Showcase listings to get your home seen by more buyers.

    Get started

    List with your own agent

    Get your home in front of millions of buyers by listing it on Zillow.

    Learn how to do it

    Sell it yourself

    Take full control of how buyers see your home on Zillow by listing For Sale by Owner (FSBO).

    List your home

    What's special

    Private guest suiteEn-suite primary bedroomSecret loftIce makerWine storageRemodeled exterior patioDual shower heads
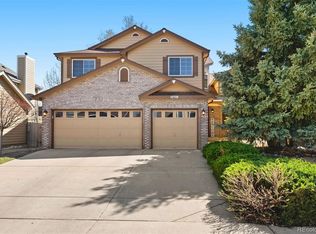
    Nestled in the desirable "Landing at Standley Lake" neighborhood, residents of this sought-after area enjoy access to the extensive Arvada trail system, offering numerous opportunities for enjoying Colorado's outdoor sports. The home is within short proximity to it's namesake park, Standley Lake, a popular destination for fishing, boating, and wildlife observation. Within the much-loved school articulation area of Sierra Elementary, Oberon Middle School, and Ralston Valley High School. The main level has new French doors that lead to a recently remodeled exterior patio, perfect for indoor/outdoor entertaining. Upstairs you will find an en-suite primary bedroom with dual shower heads, and two nicely sized bedrooms (one features a unique secret loft accessible via a retractable ladder, offering a playful and versatile space). Additionally, the three-car garage has been enhanced with new epoxy floors, ensuring durability and easy-clean-up for snowy weather. The basement includes a private guest suite with an attached 3/4 bath and built-in maple and granite wet bar, fully equipped with wine storage, an ice maker, and a climate-controlled wine fridge. Standley Lake offers a variety of shopping and dining options, with easy access to beloved Olde Towne Arvada and Westminster's amenities. Whether you're seeking local boutique shops, gourmet restaurants, or community events, this location can't be beat! Open House Saturday March 1 from 11am-2pm.

    Zillow last checked:

    Listing updated:

    Listed by:

    Amanda Sheppard 303-832-7101 Amanda.Sheppard@compass.com,

    Compass - Denver,

    Jeanne Panuczak 303-859-4596,

    Compass - Denver

    Bought with:

    Mike Olson, 100032410

    Real Broker, LLC DBA Real

    Source: REcolorado as distributed by MLS GRID,MLS#: 8436472MLS Logo

    Facts & features

    Interior

    Bedrooms & bathrooms
    • Bedrooms: 4
    • Bathrooms: 4
    • Full bathrooms: 1
    • 3/4 bathrooms: 2
    • 1/2 bathrooms: 1
    • Main level bathrooms: 1
    Primary bedroom
    • Level: Upper
    • Area: 391.88 Square Feet
    • Dimensions: 20.2 x 19.4
    Bedroom
    • Level: Upper
    • Area: 114.24 Square Feet
    • Dimensions: 10.2 x 11.2
    Bedroom
    • Level: Upper
    • Area: 177.87 Square Feet
    • Dimensions: 14.7 x 12.1
    Bedroom
    • Level: Basement
    • Area: 165.92 Square Feet
    • Dimensions: 13.6 x 12.2
    Primary bathroom
    • Level: Upper
    • Area: 104.03 Square Feet
    • Dimensions: 10.3 x 10.1
    Bathroom
    • Level: Main
    • Area: 29.58 Square Feet
    • Dimensions: 5.8 x 5.1
    Bathroom
    • Level: Upper
    • Area: 41.41 Square Feet
    • Dimensions: 4.1 x 10.1
    Bathroom
    • Level: Basement
    • Area: 44.02 Square Feet
    • Dimensions: 6.2 x 7.1
    Bonus room
    • Description: Foyer
    • Level: Main
    • Area: 86.58 Square Feet
    • Dimensions: 11.7 x 7.4
    Bonus room
    • Description: Rec Room/Bar Area In Basement
    • Level: Basement
    • Area: 277.95 Square Feet
    • Dimensions: 10.9 x 25.5
    Dining room
    • Level: Main
    • Area: 124.74 Square Feet
    • Dimensions: 9.9 x 12.6
    Family room
    • Level: Main
    • Area: 244.92 Square Feet
    • Dimensions: 15.6 x 15.7
    Kitchen
    • Level: Main
    • Area: 194.88 Square Feet
    • Dimensions: 16.8 x 11.6
    Laundry
    • Level: Main
    • Area: 34.8 Square Feet
    • Dimensions: 5.8 x 6
    Living room
    • Level: Main
    • Area: 177.66 Square Feet
    • Dimensions: 14.1 x 12.6
    Utility room
    • Level: Basement
    Heating
    • Forced Air
    Cooling
    • Central Air
    Appliances
    • Included: Bar Fridge, Dishwasher, Disposal, Dryer, Microwave, Oven, Range, Refrigerator, Washer
    Features
    • Ceiling Fan(s), Granite Counters, High Ceilings, Kitchen Island, Open Floorplan, Primary Suite, Smoke Free, Walk-In Closet(s), Wet Bar
    • Flooring: Carpet, Tile, Wood
    • Basement: Finished
    • Number of fireplaces: 1
    • Fireplace features: Family Room
    Interior area
    • Total structure area: 2,547
    • Total interior livable area: 2,547 sqft
    • Finished area above ground: 1,864
    • Finished area below ground: 683

    Property

    Parking
    • Total spaces: 3
    • Parking features: Garage - Attached
    • Attached garage spaces: 3
    Features
    • Levels: Two
    • Stories: 2
    • Patio & porch: Covered, Front Porch
    • Exterior features: Private Yard
    • Has view: Yes
    • View description: Mountain(s)
    Lot
    • Size: 6,960 Square Feet
    • Features: Sprinklers In Front, Sprinklers In Rear
    Details
    • Parcel number: 199694
    • Special conditions: Standard

    Construction

    Type & style
    • Home type: SingleFamily
    • Architectural style: Traditional
    • Property subtype: Single Family Residence
    Materials
    • Frame
    • Roof: Composition
    Condition
    • Year built: 1994

    Utilities & green energy

    • Sewer: Public Sewer
    • Water: Public
    • Utilities for property: Electricity Connected, Natural Gas Connected

    Community & HOA

    Community
    • Subdivision: Landing At Standley Lake
    HOA
    • Has HOA: Yes
    • Services included: Reserve Fund, Maintenance Grounds
    • HOA fee: $115 quarterly
    • HOA name: Havenn Community Management
    • HOA phone: 303-530-0700
    Location
    • Region: Arvada

    Financial & listing details

    • Price per square foot: $315/sqft
    • Tax assessed value: $676,510
    • Annual tax amount: $4,023
    • Date on market: 2/28/2025
    • Listing terms: Cash,Conventional,FHA,VA Loan
    • Exclusions: Garage Refrigerator
    • Ownership: Corporation/Trust
    • Electric utility on property: Yes
    • Road surface type: Paved

    Price history

    DateEventPrice
    4/1/2025Sold$802,500+0.4%$315/sqft
    Source: REcolorado as distributed by MLS GRID #8436472 Report a problem
    3/4/2025Pending sale$799,000$314/sqft
    Source: REcolorado as distributed by MLS GRID #8436472 Report a problem
    2/28/2025Listed for sale$799,000+2.2%$314/sqft
    Source: REcolorado as distributed by MLS GRID #8436472 Report a problem
    8/16/2022Sold$782,000-1%$307/sqft
    Source: Public Record Report a problem
    7/13/2022Pending sale$790,000$310/sqft
    Source: IRES as distributed by MLS GRID #967955 Report a problem
    6/23/2022Price change$790,000-1.3%$310/sqft
    Source: IRES as distributed by MLS GRID #967955 Report a problem
    6/9/2022Listed for sale$800,000+60%$314/sqft
    Source: IRES as distributed by MLS GRID #967955 Report a problem
    1/31/2017Sold$499,900+40.8%$196/sqft
    Source: Public Record Report a problem
    6/3/2016Sold$355,000+124.3%$139/sqft
    Source: Public Record Report a problem
    4/5/1994Sold$158,268$62/sqft
    Source: Public Record Report a problem

    Public tax history

    YearProperty taxesTax assessment
    2025$4,018 -0.1%$42,282 +1.9%
    2024$4,023 +11.8%$41,475
    2023$3,597 -1.6%$41,475 +12.9%
    2022$3,656 +7.2%$36,727 -2.8%
    2021$3,411 $37,784 +6.9%
    2020$3,411 +1.4%$35,348
    2019$3,365 +21.6%$35,348 +25%
    2018$2,768 $28,272
    2017$2,768 +43.8%$28,272 +1.2%
    2016$1,925 $27,950
    2015$1,925 +35.9%$27,950 +27.4%
    2014$1,416 -36.4%$21,946
    2013$2,226 +2.1%$21,946 -1.1%
    2012$2,179 -1.3%$22,192
    2011$2,209 +5.8%$22,192 -2%
    2010$2,089 -1.5%$22,640
    2009$2,121 +0%$22,640 -1.4%
    2008$2,121 +1.7%$22,950
    2007$2,086 +1%$22,950 +2.7%
    2006$2,065 -4%$22,350 -4.1%
    2005$2,152 +9.3%$23,310
    2004$1,970 -12.8%$23,310
    2003$2,260 -8%$23,310 +5.6%
    2002$2,457 +9.8%$22,070 +19.9%
    2001$2,237 -0.8%$18,410
    2000$2,254 $18,410
    Find assessor info on the county website

    Neighborhood: Landing at Standley Lake

    Nearby schools

    GreatSchools rating
    Schools provided by the listing agent
    • Elementary: Sierra
    • Middle: Oberon
    • High: Ralston Valley
    • District: Jefferson County R-1

    Source: REcolorado as distributed by MLS GRID. This data may not be complete. We recommend contacting the local school district to confirm school assignments for this home.

    Get a cash offer in 3 minutes
    Find out how much your home could sell for in as little as 3 minutes with a no-obligation cash offer.
    Estimated market value
    $768,700
    Get a cash offer in 3 minutes
    Find out how much your home could sell for in as little as 3 minutes with a no-obligation cash offer.
    Estimated market value
    $768,700