Skip main navigation
Sold for $475,000
  • $475,000

    12691 Calderdale Ave, Windermere, FL 34786

    3beds
    1,742sqft
    Single Family Residence
    Built in 2012
    6,346 Square Feet Lot
    $473,600 Zestimate®
    $273/sqft
    $2,842 Estimated rent

    Home value

    $473,600

    $431,000 - $521,000

    $2,842/mo

    Zestimate® history
    Loading
    Loading...

    Owner options

    List your home for rent

    $2,842/mo

    Rent Zestimate®

    Find your next renter with Zillow Rental Manager. Plus, with online applications, you can quickly screen prospective tenants – for free.

    Learn more

    $2,842/mo

    Rent Zestimate®

    Refinance and save

    $3,648/mo

    Est. payment

    Refinancing to a lower rate could help reduce your monthly payments and save thousands over the life of the loan.

    See today's rates

    $3,648/mo

    Est. payment

    Explore your selling options

    Work with a Zillow partner agent

    Leverage their expertise and Zillow's premium Showcase listings to get your home seen by more buyers.

    Get started

    List with your own agent

    Get your home in front of millions of buyers by listing it on Zillow.

    Learn how to do it

    Sell it yourself

    Take full control of how buyers see your home on Zillow by listing For Sale by Owner (FSBO).

    List your home

    What's special

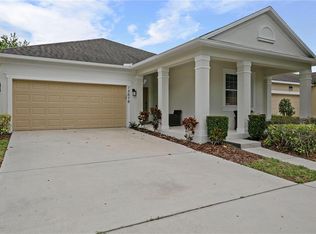
    Rear covered lanaiPrivate master suiteFull park viewOversized covered front porch
    FANTASTIC PARK VIEW SINGLE STORY WINDERMERE HOME IN DESIRABLE WICKHAM PARK! Maintenance free Florida living at its best as HOA covers exterior home maintenance, roof, ground keeping and much more! This is the popular Ashton Woods Lancaster model featuring a great bright, open and airy split floor plan. The expansive Kitchen/Dining/family room combo opens perfectly to the rear covered lanai and into the large fully fenced back yard making this entire outdoor space a great natural extension of the interior lining space! Great split plan with a very large private master suite on one end and two additional generous size bedrooms fand an additional full bath on the other! YOU WILL NOT FIND A BETTER HOME AT THIS PRICE!!! Really the best value to hit the market this spring in Windermere! ALMOST NEW FULL HOME SOLAR SYSTEM TRANSFERS FREE AND CLEAR TO NEW OWNER SAVING YOU $$$$$!!!!! Current electric bill is only $33/mnth!!! HOA fees cover lawn and shrub care, including fertilization and pesticide control, mulching, termite bond, outside paint and roof repair and replacement when needed. One of the best locations in Windham park......beautiful full park view from the oversized covered front porch and fireworks from the very private back yard at night! Freshly painted and ready for new owners to make this home theirs in one of Central Florida's most dynamic locations! LOCATED IN ONE OF THE TOP SCHOOL DISTRICTS IN METRO ORLANDO! Close proximity to Shopping Center and just minutes to Walt Disney World. Nearby Winter Garden Village and Premium Outlets provide additional shopping options. Restaurant Row is just 15 minutes away with an extensive selection of dining experiences. Enjoy the nearby Windermere Farmer’s Market every Friday in Downtown Windermere. Florida's Turnpike can be easily accessed and Orlando International Airport (MCO) is just 30 minutes away. Don’t miss the opportunity to make this lovely property your new home!

    Zillow last checked:

    Listing updated:

    Listed by:

    Robert Kurzreiter PA 407-476-4156,

    KELLER WILLIAMS REALTY AT THE PARKS 407-629-4420

    Bought with:

    Janice Yang Campos, 3613830

    KELLER WILLIAMS CLASSIC

    Source: Stellar MLS,MLS#: O6308632MLS LogoOriginating MLS: Orlando Regional

    Facts & features

    Interior

    Bedrooms & bathrooms
    • Bedrooms: 3
    • Bathrooms: 2
    • Full bathrooms: 2
    Rooms
    • Room types: Breakfast Room Separate, Utility Room
    Primary bedroom
    • Features: Walk-In Closet(s)
    • Level: First
    • Area: 210 Square Feet
    • Dimensions: 15x14
    Bedroom 2
    • Features: Built-in Closet
    • Level: First
    • Area: 195 Square Feet
    • Dimensions: 15x13
    Bedroom 3
    • Features: Built-in Closet
    • Level: First
    • Area: 182 Square Feet
    • Dimensions: 14x13
    Primary bathroom
    • Level: First
    • Area: 168 Square Feet
    • Dimensions: 14x12
    Dining room
    • Level: First
    • Area: 100 Square Feet
    • Dimensions: 10x10
    Foyer
    • Level: First
    • Area: 304 Square Feet
    • Dimensions: 19x16
    Kitchen
    • Level: First
    • Area: 153 Square Feet
    • Dimensions: 17x9
    Living room
    • Level: First
    • Area: 361 Square Feet
    • Dimensions: 19x19
    Heating
    • Central, Electric
    Cooling
    • Central Air
    Appliances
    • Included: Dishwasher, Disposal, Dryer, Microwave, Range, Refrigerator, Washer
    • Laundry: Inside, Laundry Room
    Features
    • Ceiling Fan(s), Crown Molding, In Wall Pest System, Kitchen/Family Room Combo, Open Floorplan, Solid Surface Counters, Tray Ceiling(s), Walk-In Closet(s)
    • Flooring: Carpet, Ceramic Tile
    • Doors: Sliding Doors
    • Windows: Blinds, Thermal Windows
    • Has fireplace: No
    Interior area
    • Total structure area: 2,540
    • Total interior livable area: 1,742 sqft

    Property

    Parking
    • Total spaces: 2
    • Parking features: Driveway, Garage Door Opener, On Street
    • Attached garage spaces: 2
    • Has uncovered spaces: Yes
    • Details: Garage Dimensions: 21X20
    Features
    • Levels: One
    • Stories: 1
    • Patio & porch: Covered, Deck, Patio, Porch, Rear Porch, Wrap Around
    • Exterior features: Irrigation System
    • Fencing: Vinyl
    • Has view: Yes
    • View description: Park/Greenbelt
    Lot
    • Size: 6,346 Square Feet
    • Dimensions: 50 x 122
    • Features: Sidewalk
    • Residential vegetation: Mature Landscaping
    Details
    • Parcel number: 252327914802900
    • Zoning: P-D
    • Special conditions: None

    Construction

    Type & style
    • Home type: SingleFamily
    • Architectural style: Bungalow
    • Property subtype: Single Family Residence
    Materials
    • Block, Stucco
    • Foundation: Slab
    • Roof: Shingle
    Condition
    • New construction: No
    • Year built: 2012

    Utilities & green energy

    • Sewer: Public Sewer
    • Water: Private
    • Utilities for property: BB/HS Internet Available, Electricity Connected, Public, Street Lights, Underground Utilities
    Green energy
    • Energy efficient items: Appliances, Thermostat

    Community & HOA

    Community
    • Features: Park, Pool
    • Security: Smoke Detector(s)
    • Pet fee: $0 monthly
    • Subdivision: ACREAGE & UNREC
    HOA
    • Has HOA: Yes
    • Amenities included: Park, Pool
    • Services included: Maintenance Structure, Maintenance Grounds, Maintenance Repairs, Pest Control, Pool Maintenance, Recreational Facilities, Water
    • HOA fee: $262 monthly
    • HOA name: Sentry Management - Bridgett Shearin
    • HOA phone: 407-846-6323
    Location
    • Region: Windermere

    Financial & listing details

    • Price per square foot: $273/sqft
    • Tax assessed value: $426,250
    • Annual tax amount: $6,307
    • Date on market: 5/15/2025
    • Cumulative days on market: 4 days
    • Listing terms: Cash,Conventional,FHA,VA Loan
    • Ownership: Fee Simple
    • Total actual rent: 0
    • Electric utility on property: Yes
    • Road surface type: Paved, Asphalt

    Price history

    DateEventPrice
    6/20/2025Sold$475,000-0.9%$273/sqft
    Source: Stellar MLS #O6308632 Report a problem
    5/20/2025Pending sale$479,500$275/sqft
    Source: Stellar MLS #O6308632 Report a problem
    5/15/2025Listed for sale$479,500+85.5%$275/sqft
    Source: Stellar MLS #O6308632 Report a problem
    6/26/2019Listing removed$2,000$1/sqft
    Source: Atrium Management Company Report a problem
    6/18/2019Listed for rent$2,000+11.4%$1/sqft
    Source: Atrium Management Company Report a problem
    6/30/2017Listing removed$1,795$1/sqft
    Source: Orlando Central #O5515891 Report a problem
    6/7/2017Listed for rent$1,795-0.3%$1/sqft
    Source: KELLER WILLIAMS AT THE PARKS #O5515891 Report a problem
    9/9/2015Sold$258,500-2.4%$148/sqft
    Source: Stellar MLS #O5365593 Report a problem
    6/24/2015Listed for sale$264,900$152/sqft
    Source: STOCKWORTH REALTY GROUP #O5365593 Report a problem
    6/18/2015Pending sale$264,900$152/sqft
    Source: STOCKWORTH REALTY GROUP #O5365593 Report a problem
    6/16/2015Listed for sale$264,900$152/sqft
    Source: STOCKWORTH REALTY GROUP #O5365593 Report a problem
    6/15/2015Pending sale$264,900$152/sqft
    Source: STOCKWORTH REALTY GROUP #O5365593 Report a problem
    5/8/2015Listed for sale$264,900+6.4%$152/sqft
    Source: STOCKWORTH REALTY GROUP #O5365593 Report a problem
    7/25/2013Sold$249,000-6%$143/sqft
    Source: Stellar MLS #S4713015 Report a problem
    5/19/2013Listed for sale$264,900+28.5%$152/sqft
    Source: CENTURY21 Metro Lifestyles #S4713015 Report a problem
    7/11/2012Sold$206,100$118/sqft
    Source: Public Record Report a problem
    5/17/2012Listing removed$1,800$1/sqft
    Source: Les Sessoms Report a problem
    4/24/2012Listed for rent$1,800$1/sqft
    Source: Les Sessoms Report a problem

    Public tax history

    YearProperty taxesTax assessment
    2024$6,776 +14.1%$357,377 +10%
    2023$5,938 +12.5%$324,888 +10%
    2022$5,277 +11.5%$295,353 +10%
    2021$4,731 +2.7%$268,503 +3.5%
    2020$4,607 +2.3%$259,469 +3.8%
    2019$4,502 +6.6%$249,885 +8.5%
    2018$4,225 $230,216 +2%
    2017$4,225 +20.3%$225,642 +2.3%
    2016$3,511 +0.9%$220,541 +10.6%
    2015$3,480 +7.8%$199,339 +1.5%
    2014$3,229 -10.6%$196,442 +8.4%
    2013$3,611 +227.5%$181,228 +302.7%
    2012$1,103 +49.3%$45,000 +29.9%
    2011$738 +3.3%$34,650
    2010$715 $34,650 -1%
    2009-- $35,000 -33.7%
    2008$1,010 +202.2%$52,800 +335.7%
    2007$334 +52.3%$12,119 +2%
    2006$219 $11,881
    Find assessor info on the county website

    Neighborhood: 34786

    Nearby schools

    GreatSchools rating
    Schools provided by the listing agent
    • Elementary: Sunset Park Elem
    • Middle: Bridgewater Middle
    • High: West Orange High

    Source: Stellar MLS. This data may not be complete. We recommend contacting the local school district to confirm school assignments for this home.

    Get a cash offer in 3 minutes
    Find out how much your home could sell for in as little as 3 minutes with a no-obligation cash offer.
    Estimated market value
    $473,600
    Get a cash offer in 3 minutes
    Find out how much your home could sell for in as little as 3 minutes with a no-obligation cash offer.
    Estimated market value
    $473,600