An Oasis On Over 2acres Awaits In This Peaceful Carlisle Township Retreat! This Beautiful 4-bedroom, 3.5 Bath Home Blends Comfort & Functionality, Nestled On A Quiet Cul-de-sac Surrounded By Mature & Fruit Trees With Two Workshop Spaces!inside Find Gleaming Hardwood Floors Throughout Most Of The Home, Anchored By Three Fireplaces-including A Marble-accented Statement Fireplace In The Family Room. The Spacious Main-floor Primary Suite Offers A Luxurious Escape, Featuring A Double Vanity, Private Water Closet, & Walk-in Closet.in The Heart Of The Home Is The Thoughtfully Designed Kitchen With Quarts Countertops, Porcelain Tile Floors, And A Custom Marble Backsplash-perfect For Everyday Living & Entertaining. A Formal Dining Room With Custom China-cabinets Offers A Refined Space For Hosting & Will Remain With The Home.a Whole-house Stereo System With Dual Zones Provides Immersive Sound Throughout The Interior And Into The Backyard-creating The Perfect Atmosphere For Relaxing Or Entertaining Inside Or Out.upstairs, Guests Will Enjoy A Spa-like Experience With A Jetted Soaking Tub Beneath A Skylight And A Separate Shower. A Versatile 4th Bedroom Has Been Converted Into A Home Office With A Built-in-sink-ideal For Remote Work Or Creative Pursuits.illuminating Stair Tread Boards & Bathroom Trim Are Soft Led Accent Lighting Which Adds Both Safety & Ambiance.the Fully Finished Basement Expands Your Living Space With Nature Stone Floors, A Second Kitchen, Third Full Bath, 2 Egress Windows, A Dedicated Workshop, And Ample Room For Recreation, Guests, A Dream Man/ Lady Cave, Or Multigenerational Living.outside, Enjoy You Mature Trees, Grapevines, Cherry, Apple, & Pear Trees, Plus A 2-story Barn (built Approx. 2020) With A Workshop Space & A 3.5-car Attached Garage With Nature Stone Flooring. Major Mechanical Updates Include A New Roof (202) & Geothermal Furnace (approx. 2020).with Main-floor Laundry, A Home Security System, This Home Was Built With You In Mind!
Sold for $562,686
$562,686
12691 Cissell Ln, Lagrange, OH 44050
4beds
2,435sqft
Single Family Residence
Built in 2001
2.17 Acres Lot
$582,400 Zestimate®
$231/sqft
$3,181 Estimated rent
Home value
$582,400
$524,000 - $646,000
$3,181/mo
Zestimate® history
Owner options
List your home for rent
$3,181/mo
Rent Zestimate®
Find your next renter with Zillow Rental Manager. Plus, with online applications, you can quickly screen prospective tenants – for free.
$3,181/mo
Rent Zestimate®
Refinance and save
$3,830/mo
Est. payment
Refinancing to a lower rate could help reduce your monthly payments and save thousands over the life of the loan.
$3,830/mo
Est. payment
Explore your selling options
Work with a Zillow partner agent
Leverage their expertise and Zillow's premium Showcase listings to get your home seen by more buyers.
Get startedList with your own agent
Get your home in front of millions of buyers by listing it on Zillow.
Learn how to do itSell it yourself
Take full control of how buyers see your home on Zillow by listing For Sale by Owner (FSBO).
List your homeWhat's special
Zillow last checked:
Listing updated:
Listed by:
Mallory M. Baldwin 419-208-6749 realtormallorybaldwin@gmail.com,
Russell Real Estate Services,
Benjamin C. Cooper 419-706-3002,
Russell Real Estate Services
Bought with:
Carol Gallardo
Firelands Association of Realt
Source: Firelands MLS,MLS#: 20252863Originating MLS: Firelands MLS
Facts & features
Interior
Bedrooms & bathrooms
- Bedrooms: 4
- Bathrooms: 4
- Full bathrooms: 3
- 1/2 bathrooms: 1
Primary bedroom
- Level: Main
- Area: 216
- Dimensions: 18 x 12
Bedroom 2
- Level: Second
- Area: 135
- Dimensions: 10 x 13.5
Bedroom 3
- Level: Second
- Area: 130
- Dimensions: 10 x 13
Bedroom 4
- Level: Second
- Area: 130
- Dimensions: 10 x 13
Bedroom 5
- Area: 0
- Dimensions: 0 x 0
Bathroom
- Level: Main
Bathroom 1
- Level: Second
Bathroom 2
- Level: Basement
Bathroom 3
- Level: Main
Dining room
- Features: Formal
- Level: Main
- Area: 80
- Dimensions: 10 x 8
Family room
- Area: 0
- Dimensions: 0 x 0
Kitchen
- Level: Main
- Area: 432
- Dimensions: 16 x 27
Living room
- Level: Main
- Area: 336
- Dimensions: 21 x 16
Heating
- Geo Thermal, Forced Air, Geo Thermal Dug Vertically 150ft Into Ground.
Cooling
- Central Air
Appliances
- Included: Dishwasher, Disposal, Microwave, Range
- Laundry: Laundry Room
Features
- Ceiling Fan(s), Wet Bar
- Basement: Sump Pump,Finished,Full
- Has fireplace: Yes
- Fireplace features: Gas, Other, Wood Burning
Interior area
- Total structure area: 2,435
- Total interior livable area: 2,435 sqft
Property
Parking
- Total spaces: 3.5
- Parking features: Attached, Garage Door Opener, Paved
- Attached garage spaces: 3.5
- Has uncovered spaces: Yes
Features
- Levels: Two
- Stories: 2
Lot
- Size: 2.17 Acres
Details
- Parcel number: 1000018102059
- Other equipment: Sump Pump
Construction
Type & style
- Home type: SingleFamily
- Property subtype: Single Family Residence
Materials
- Vinyl Siding
- Foundation: Basement
- Roof: Asphalt,Replaced In 2020.
Condition
- Year built: 2001
Utilities & green energy
- Electric: 200+ Amp Service, ON
- Gas: Columbia Gas
- Sewer: Septic Tank, Cleaned May 2024. Inspected April 2025.
- Water: Public
Community & HOA
Community
- Security: Surveillance On Site
Location
- Region: Lagrange
Financial & listing details
- Price per square foot: $231/sqft
- Tax assessed value: $401,430
- Annual tax amount: $4,982
- Price range: $562.7K - $562.7K
- Date on market: 7/27/2025
- Date available: 01/01/1800
- Listing terms: Cash
Price history
| Date | Event | Price |
|---|---|---|
| 9/8/2025 | Sold | $562,686+17.3%$231/sqft |
Source: Firelands MLS #20252863 Report a problem | ||
| 8/4/2025 | Pending sale | $479,900$197/sqft |
Source:  MLS Now #5143306 Report a problem MLS Now #5143306 Report a problem | ||
| 7/27/2025 | Listed for sale | $479,900+539.9%$197/sqft |
Source: Firelands MLS #20252863 Report a problem | ||
| 9/5/2001 | Sold | $75,000$31/sqft |
Source: Public Record Report a problem | ||
Public tax history
| Year | Property taxes | Tax assessment |
|---|---|---|
| 2025 | $3,925 -60.2% | $140,500 |
| 2024 | $9,863 +12.9% | $140,500 +32% |
| 2023 | $8,738 -16.9% | $106,460 |
| 2022 | $10,511 0% | $106,460 |
| 2021 | $10,513 -0.7% | $106,460 +9.6% |
| 2020 | $10,590 +8.1% | $97,140 +7.5% |
| 2019 | $9,794 +99.1% | $90,340 |
| 2018 | $4,919 +0.1% | $90,340 +7.1% |
| 2017 | $4,914 +0.6% | $84,360 |
| 2016 | $4,882 +1.6% | $84,360 |
| 2015 | $4,805 +20.1% | $84,360 +1.9% |
| 2014 | $4,002 | $82,820 |
| 2013 | $4,002 | $82,820 |
| 2012 | -- | $82,820 |
| 2011 | -- | -- |
| 2010 | -- | -- |
| 2009 | -- | -- |
| 2008 | $4,002 +0.3% | -- |
| 2007 | $3,990 +0.8% | -- |
| 2006 | $3,959 +6.9% | -- |
| 2005 | $3,703 +3% | -- |
| 2004 | $3,595 +1.4% | -- |
| 2003 | $3,547 +15.9% | -- |
| 2002 | $3,059 +2128.8% | -- |
| 2001 | $137 | -- |
Find assessor info on the county website
Neighborhood: 44050
Nearby homes
- $483,9004 bd3 ba2.4k sqft12701 Cissell Ln, Lagrange, OH 44050Off Market
- $437,4004 bd2 ba2k sqft12751 Cissell Ln, Lagrange, OH 44050Off Market
- $443,6003 bd2 ba2.4k sqft12690 Cissell Ln, Lagrange, OH 44050Off Market
- $410,0003 bd2 ba2.2k sqft12750 Cissell Ln, Lagrange, OH 44050Sold
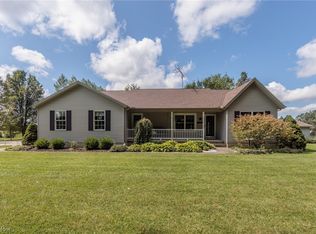
- $488,7003 bd2 ba2.5k sqft12793 Cissell Ln, Lagrange, OH 44050Off Market
- $457,4003 bd2 ba2.2k sqft12700 Cissell Ln, Lagrange, OH 44050Off Market
- $827,8004 bd4 ba4.5k sqft40850 Slife Rd, Lagrange, OH 44050Off Market
- $407,2003 bd2 ba1.9k sqft12801 Cissell Ln, Lagrange, OH 44050Off Market
Nearby schools
GreatSchools rating
- 5/10Keystone Elementary SchoolGrades: PK-5Distance: 4.8 mi
- 7/10Keystone Middle SchoolGrades: 6-8Distance: 4.8 mi
- 7/10Keystone High SchoolGrades: 9-12Distance: 5 mi
Schools provided by the listing agent
- District: Keystone
Source: Firelands MLS. This data may not be complete. We recommend contacting the local school district to confirm school assignments for this home.
Get a cash offer in 3 minutes
Find out how much your home could sell for in as little as 3 minutes with a no-obligation cash offer.
Estimated market value
$582,400
Get a cash offer in 3 minutes
Find out how much your home could sell for in as little as 3 minutes with a no-obligation cash offer.
Estimated market value
$582,400
- Ohio
- Lorain County
- Lagrange
- 44050
- 12691 Cissell Ln
